The Second Floor
Jump to section: Sanctuary • Community Hall • Kitchen • Board Room • Other Areas
Click on any image to see larger pictures of that section.
The Sanctuary
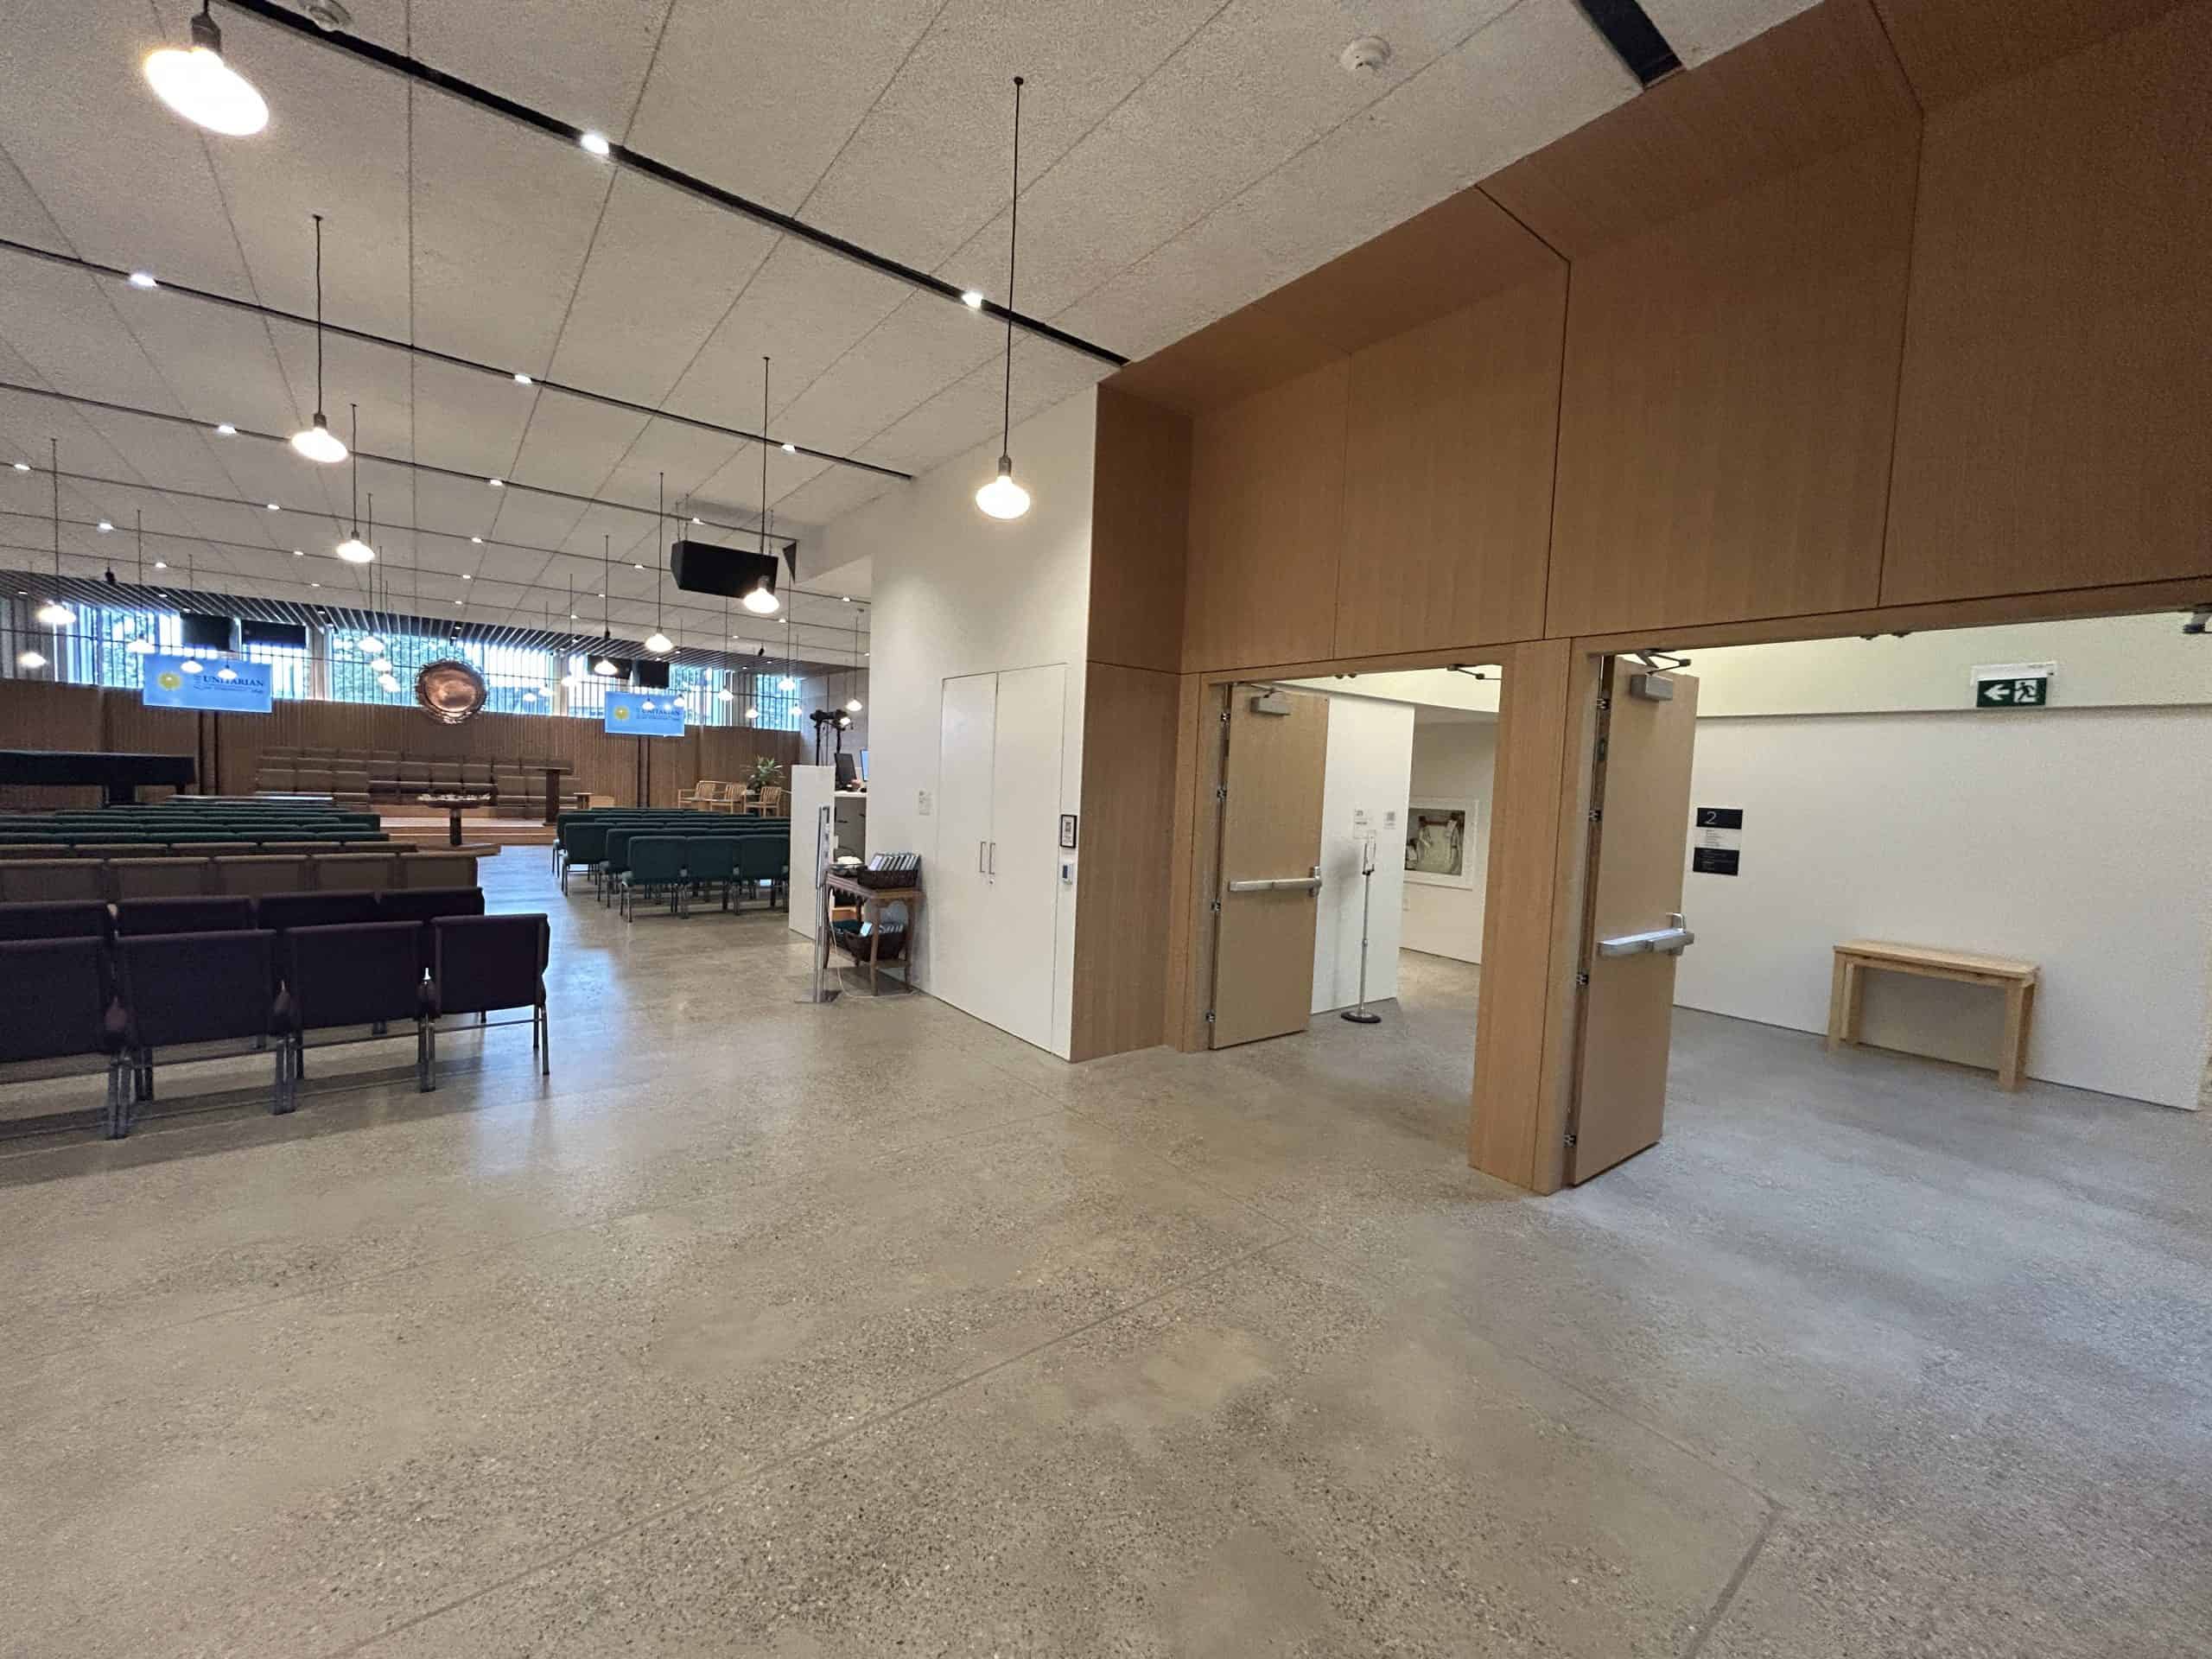
At the back of the Sanctuary; Elevator is on the far wall (hidden by wooden doors)
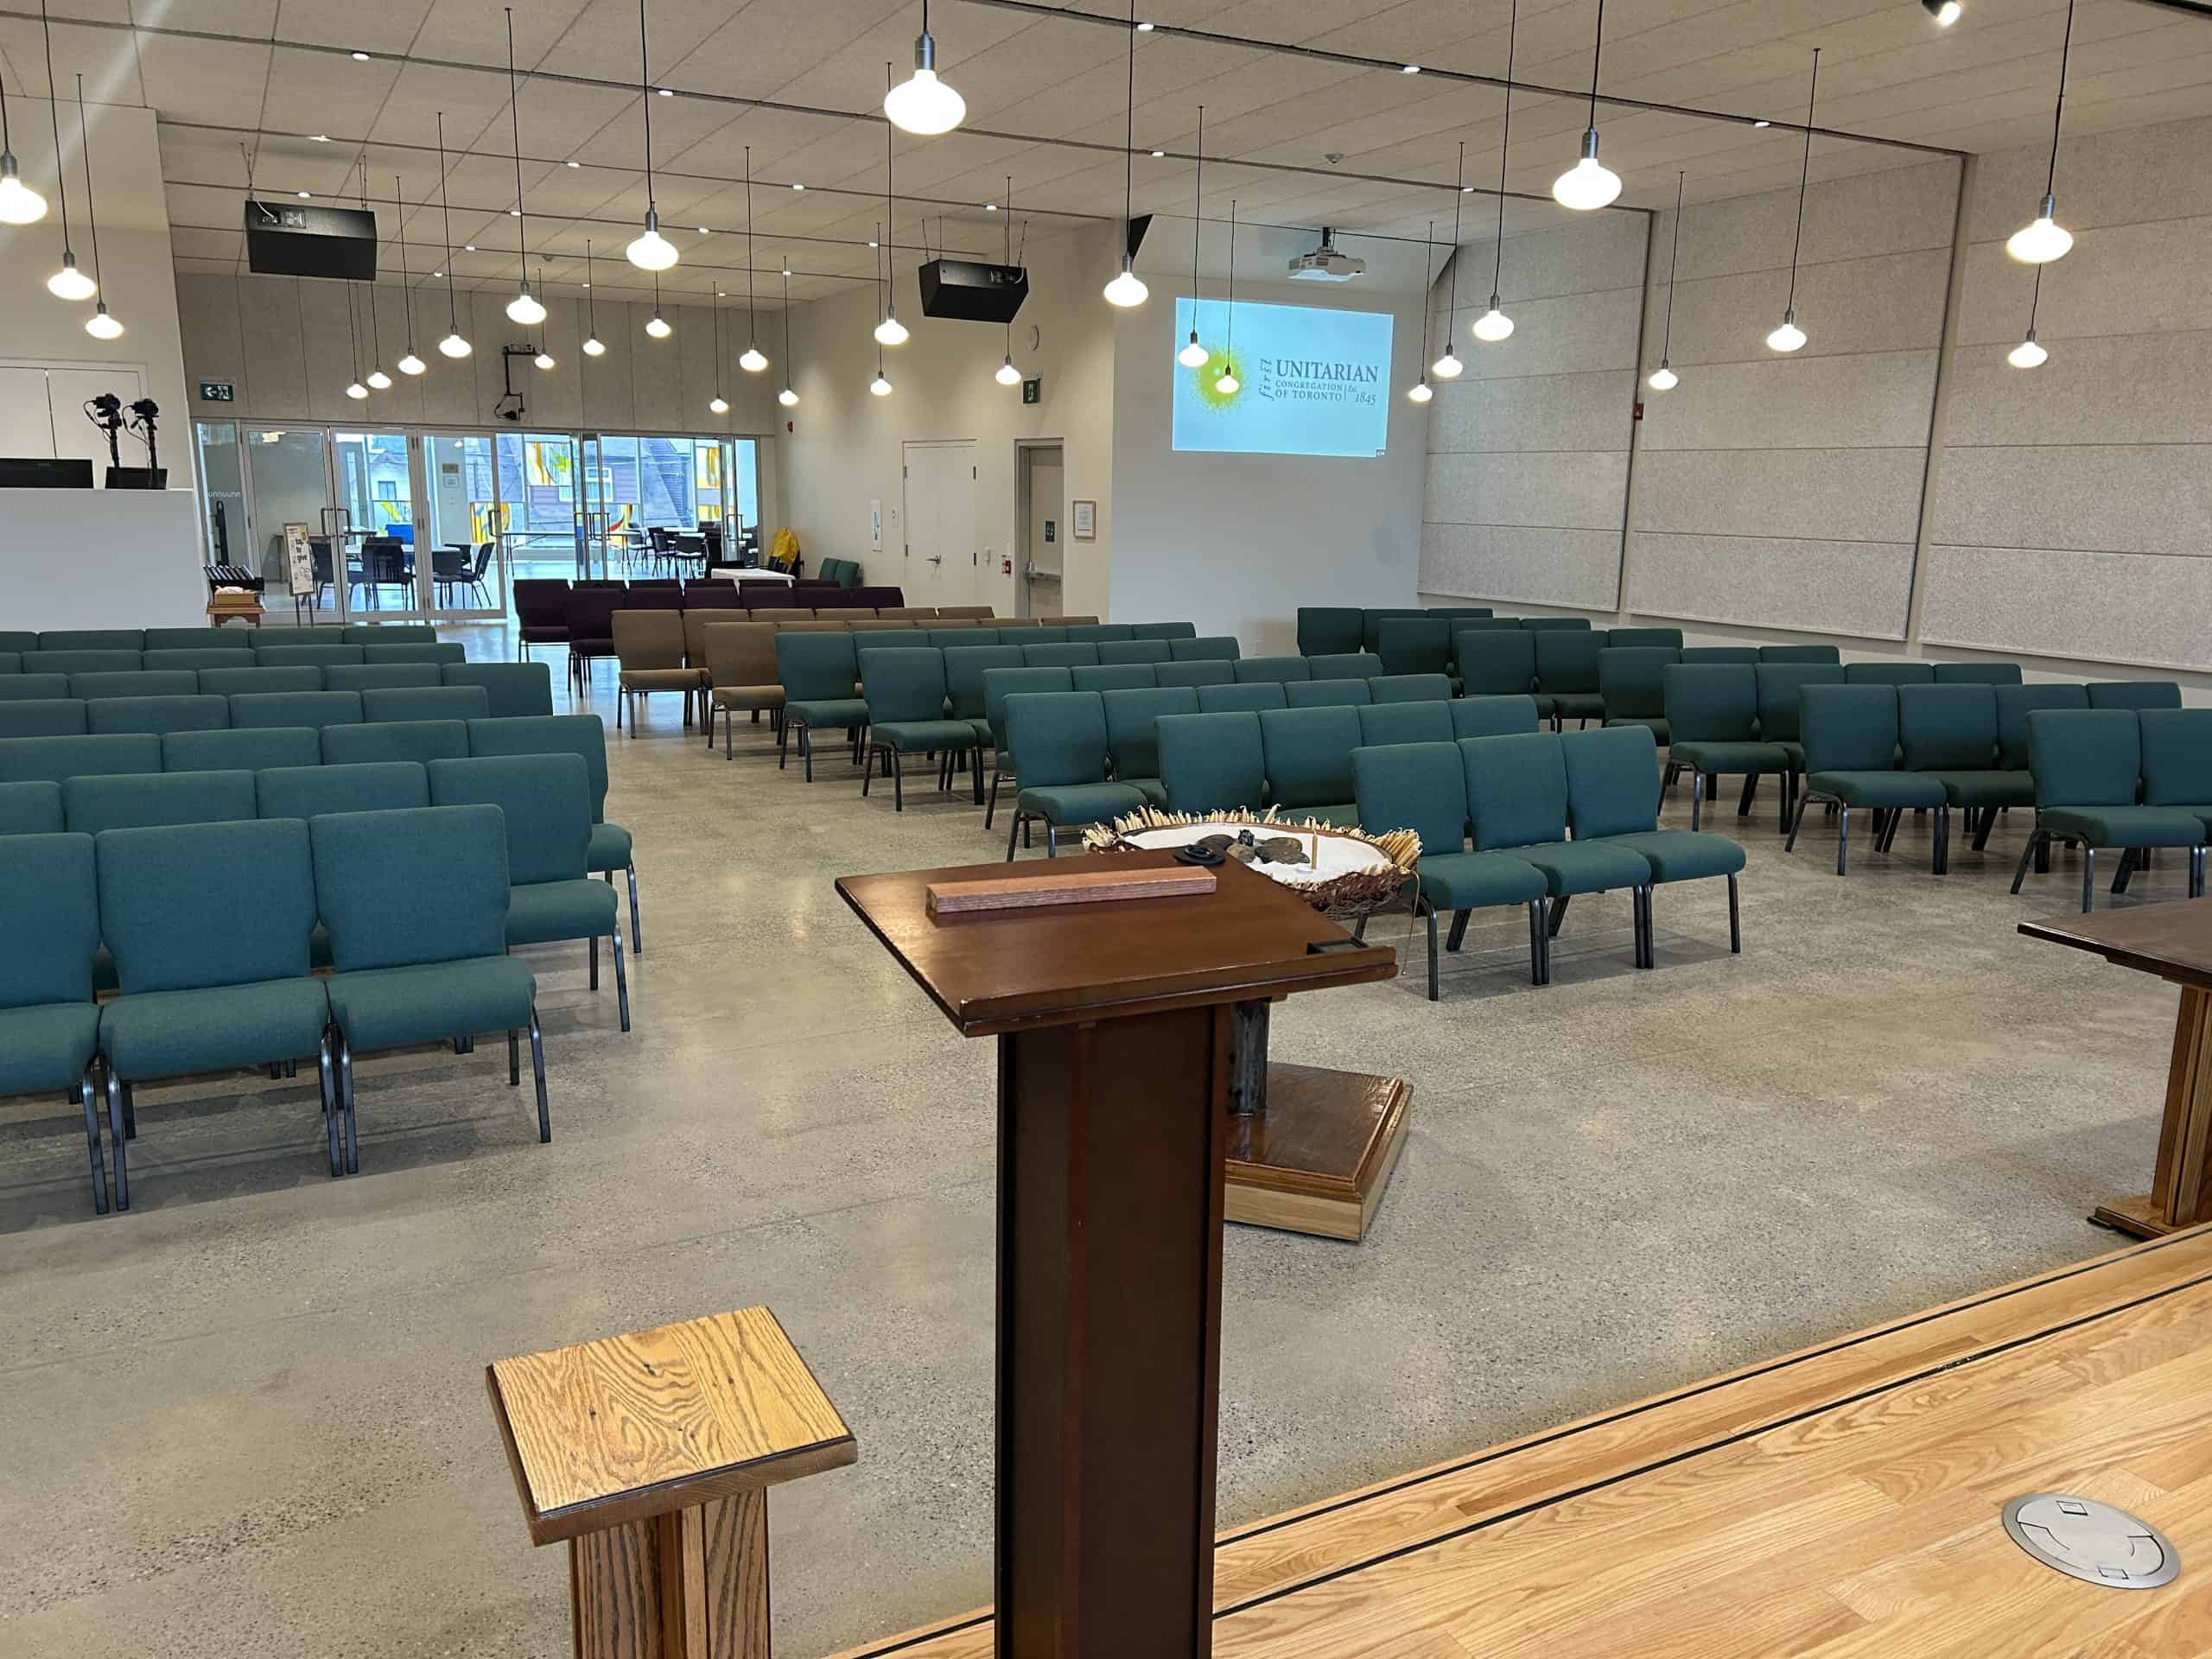
Sanctuary - Looking West from the chancel toward the Community Hall
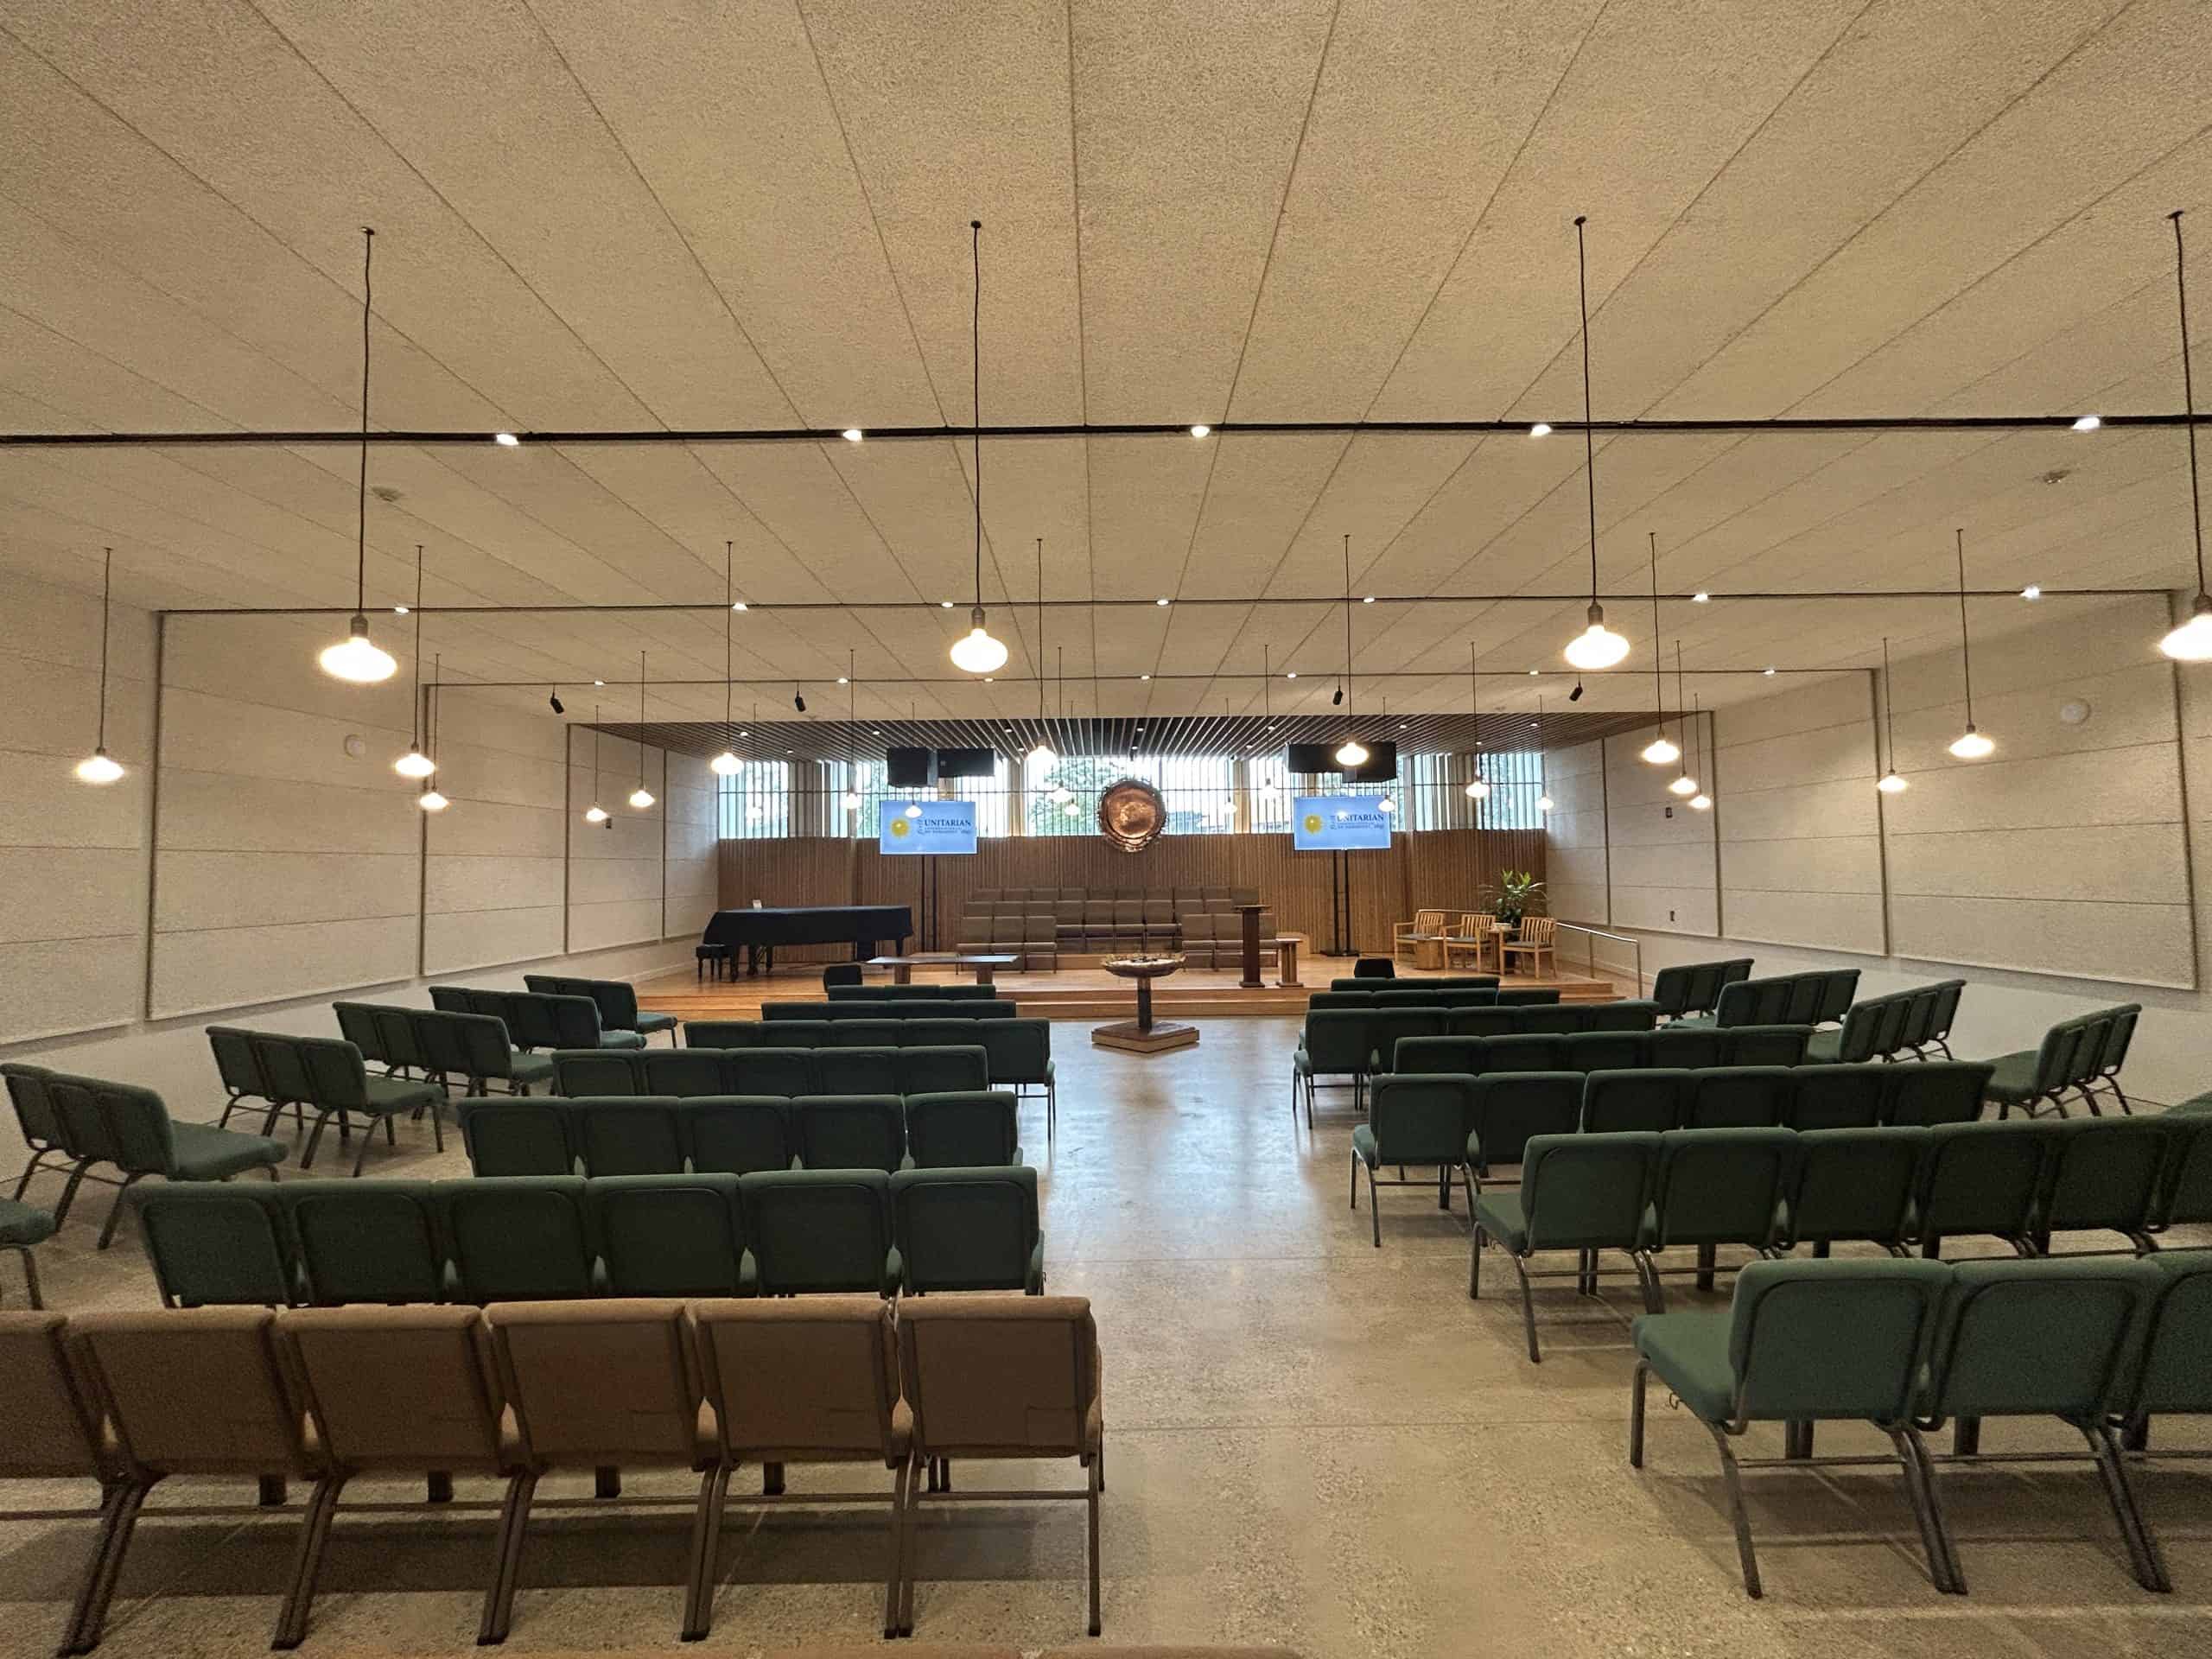
Sanctuary - Looking East toward the chancel
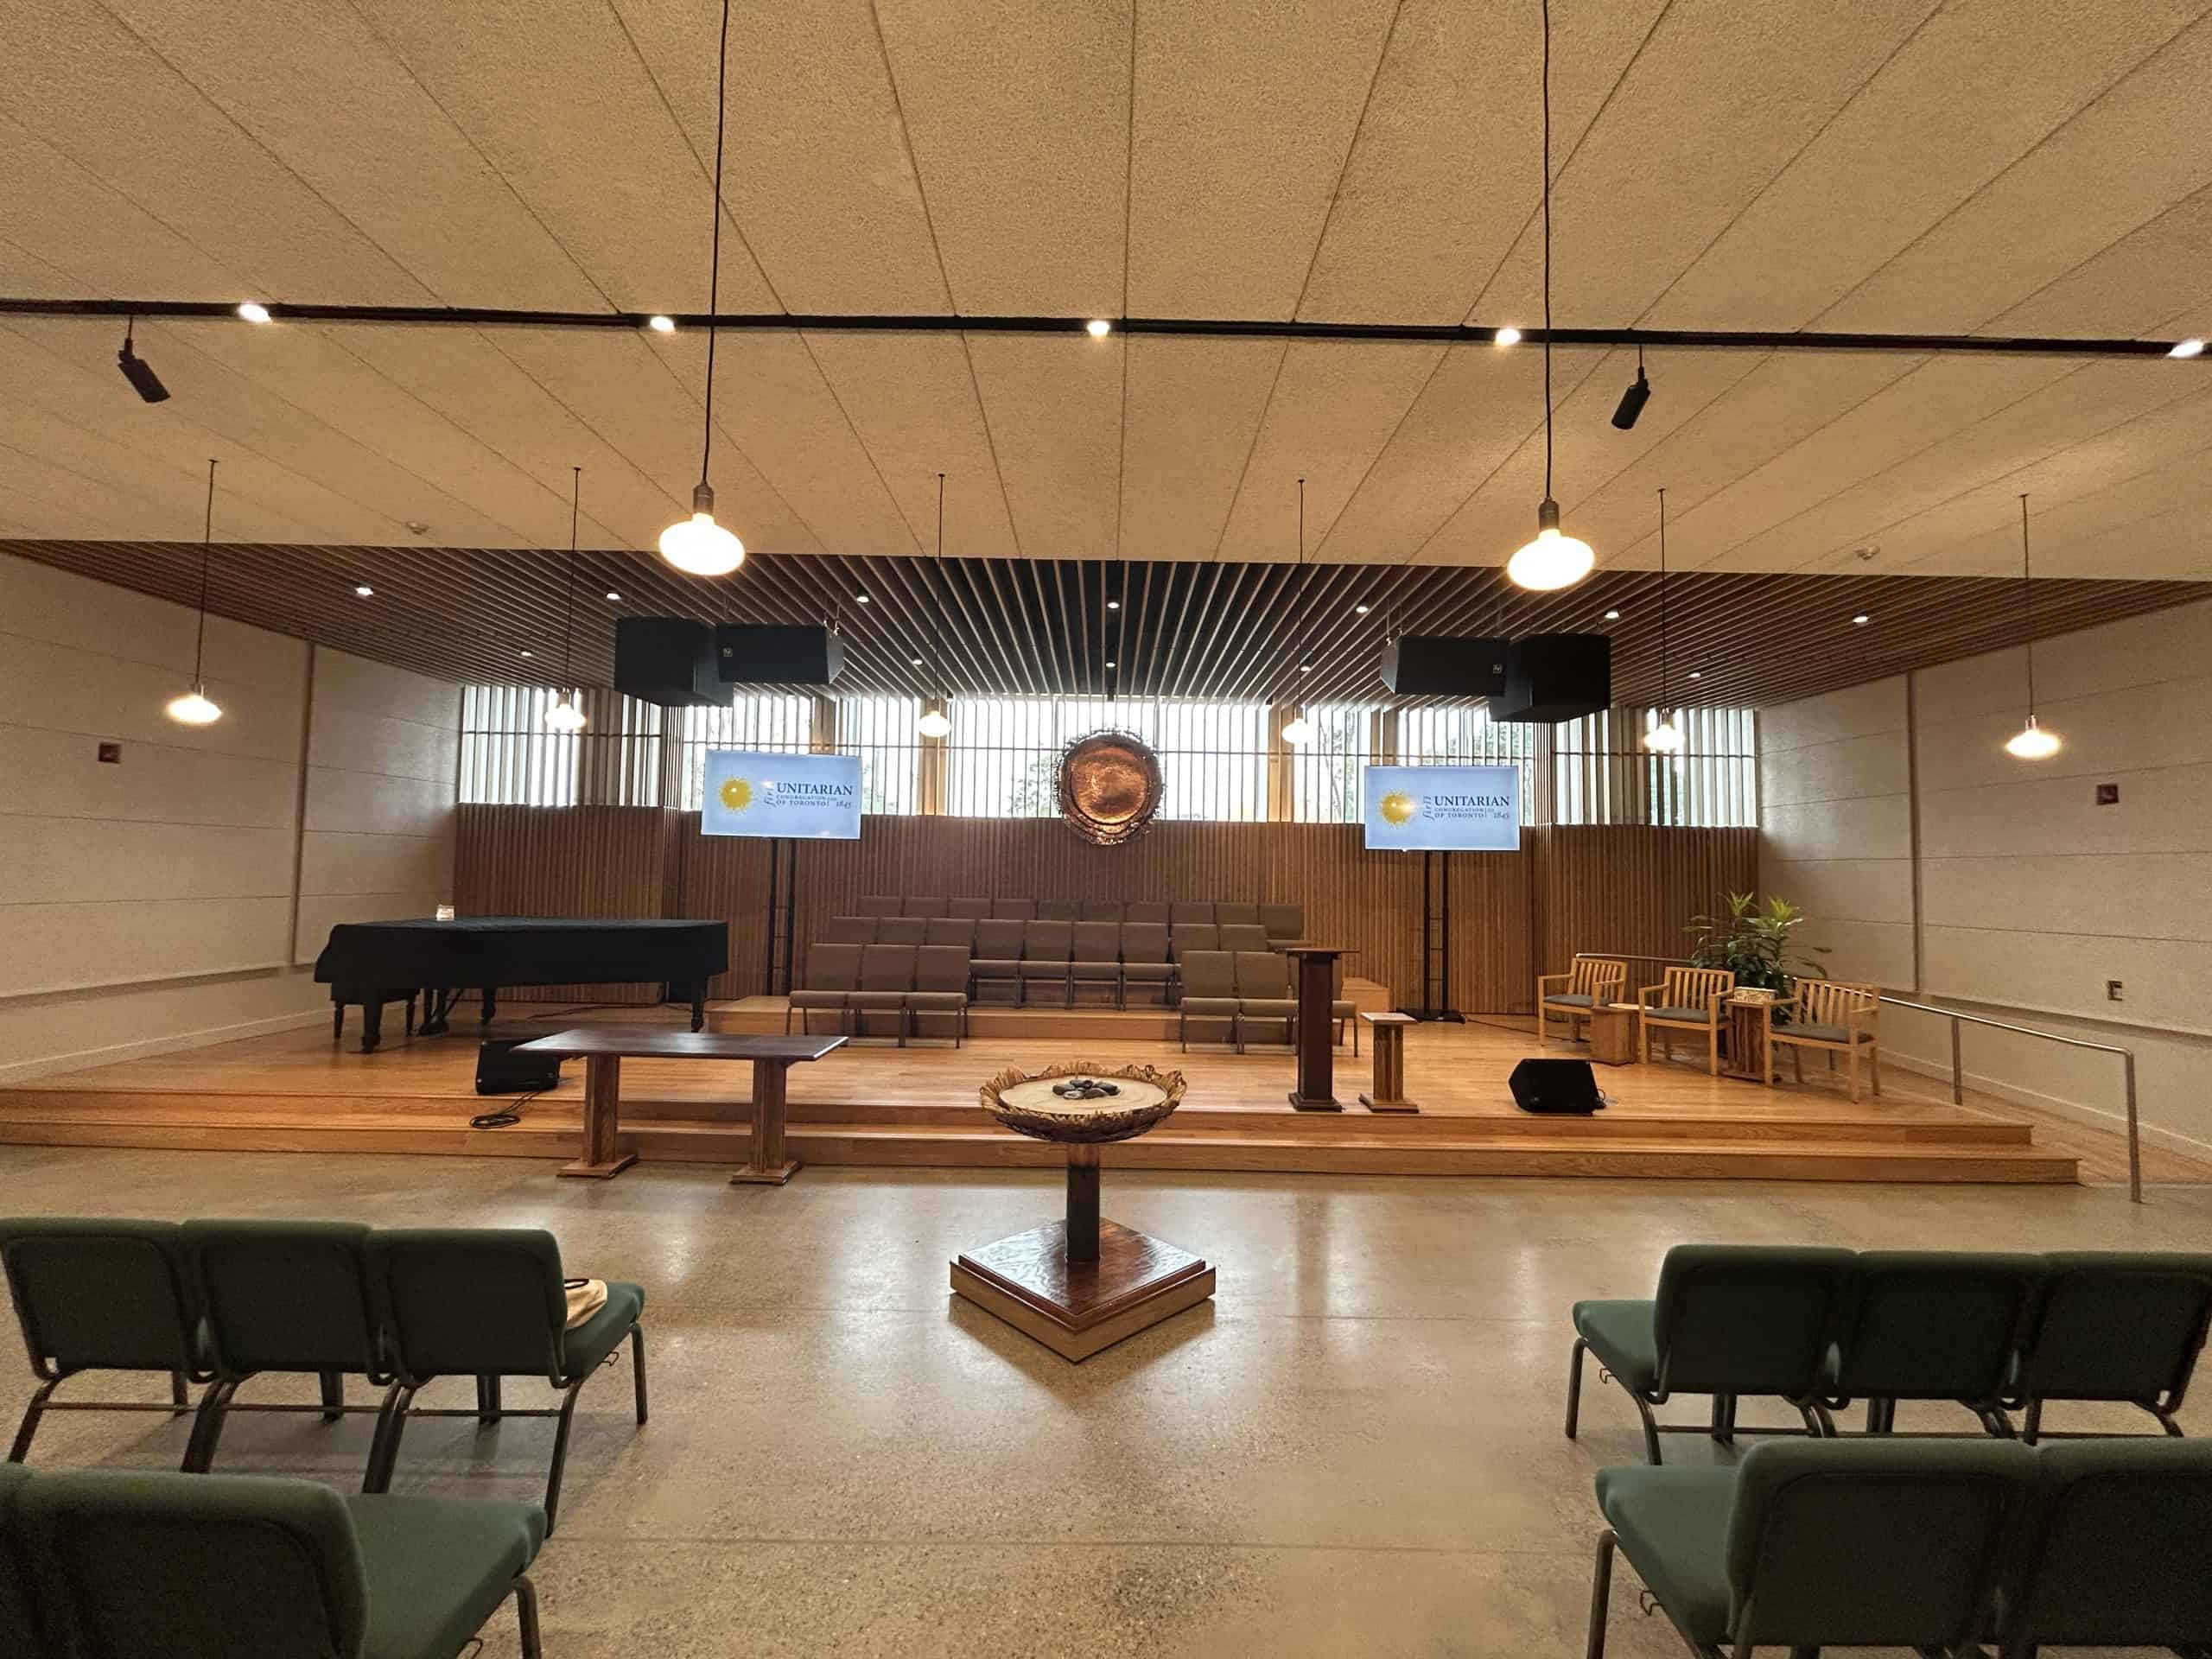
Near the front of the Sanctuary
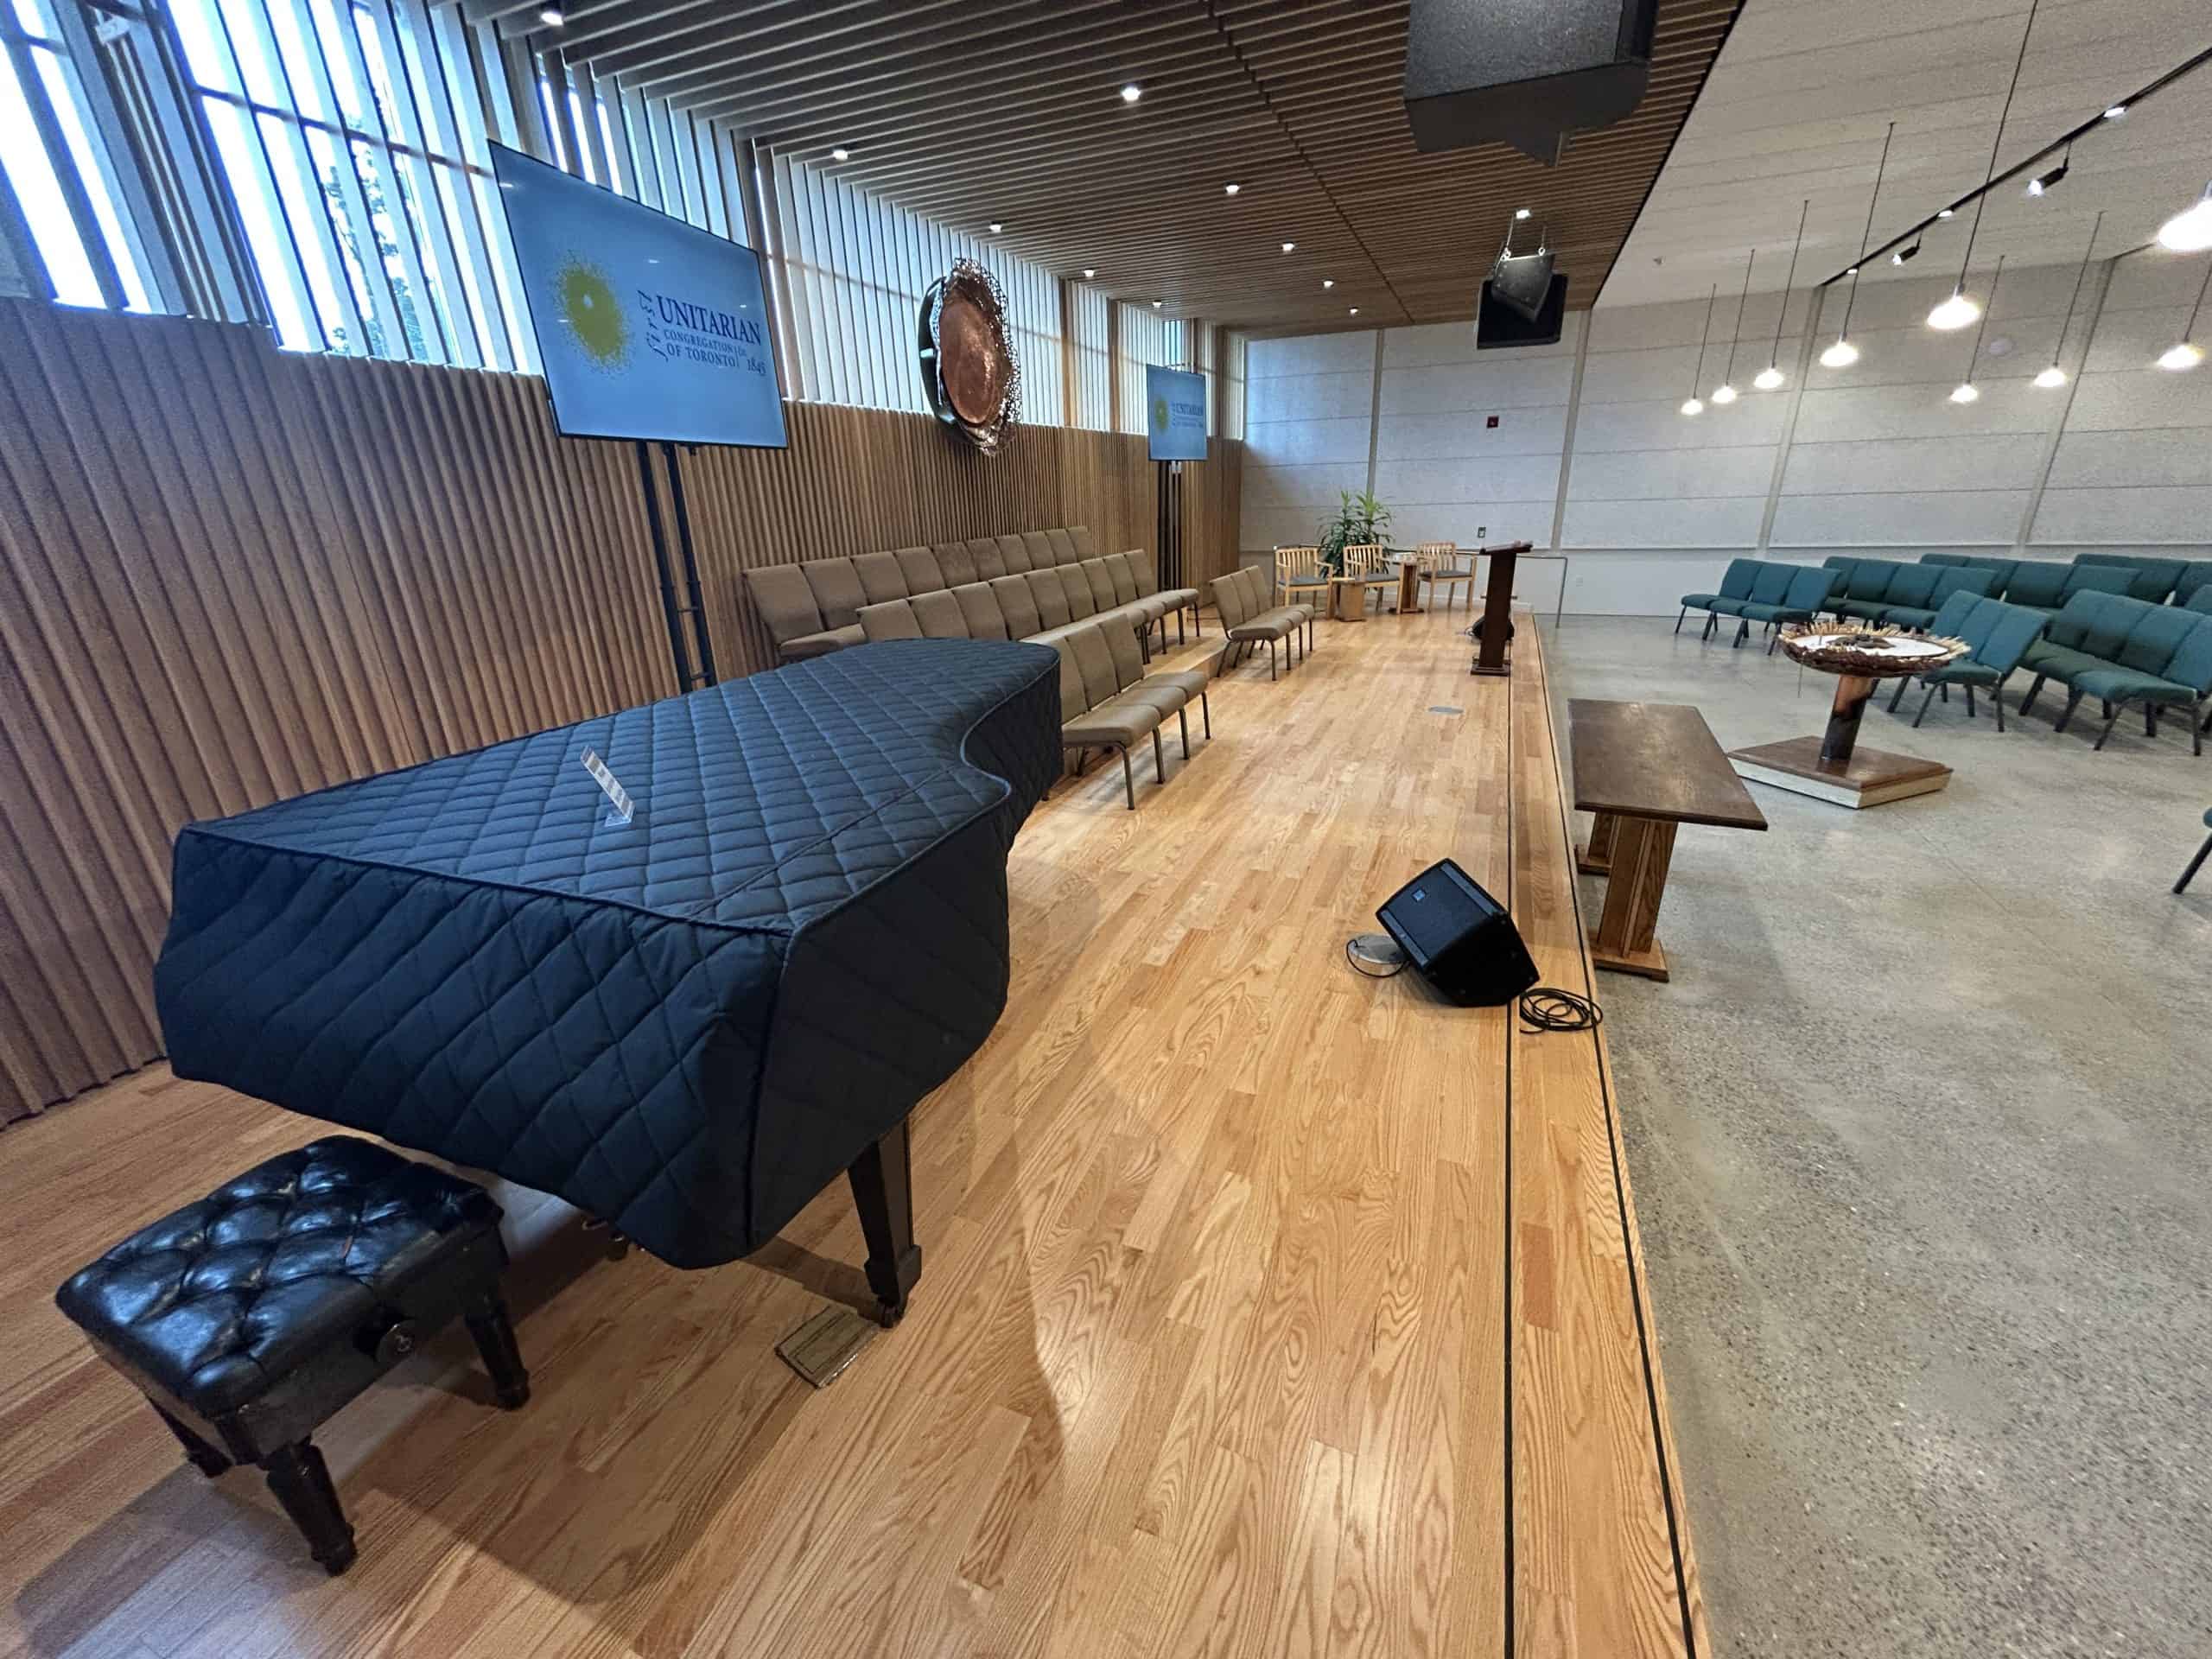
Steinway Grand piano on the chancel
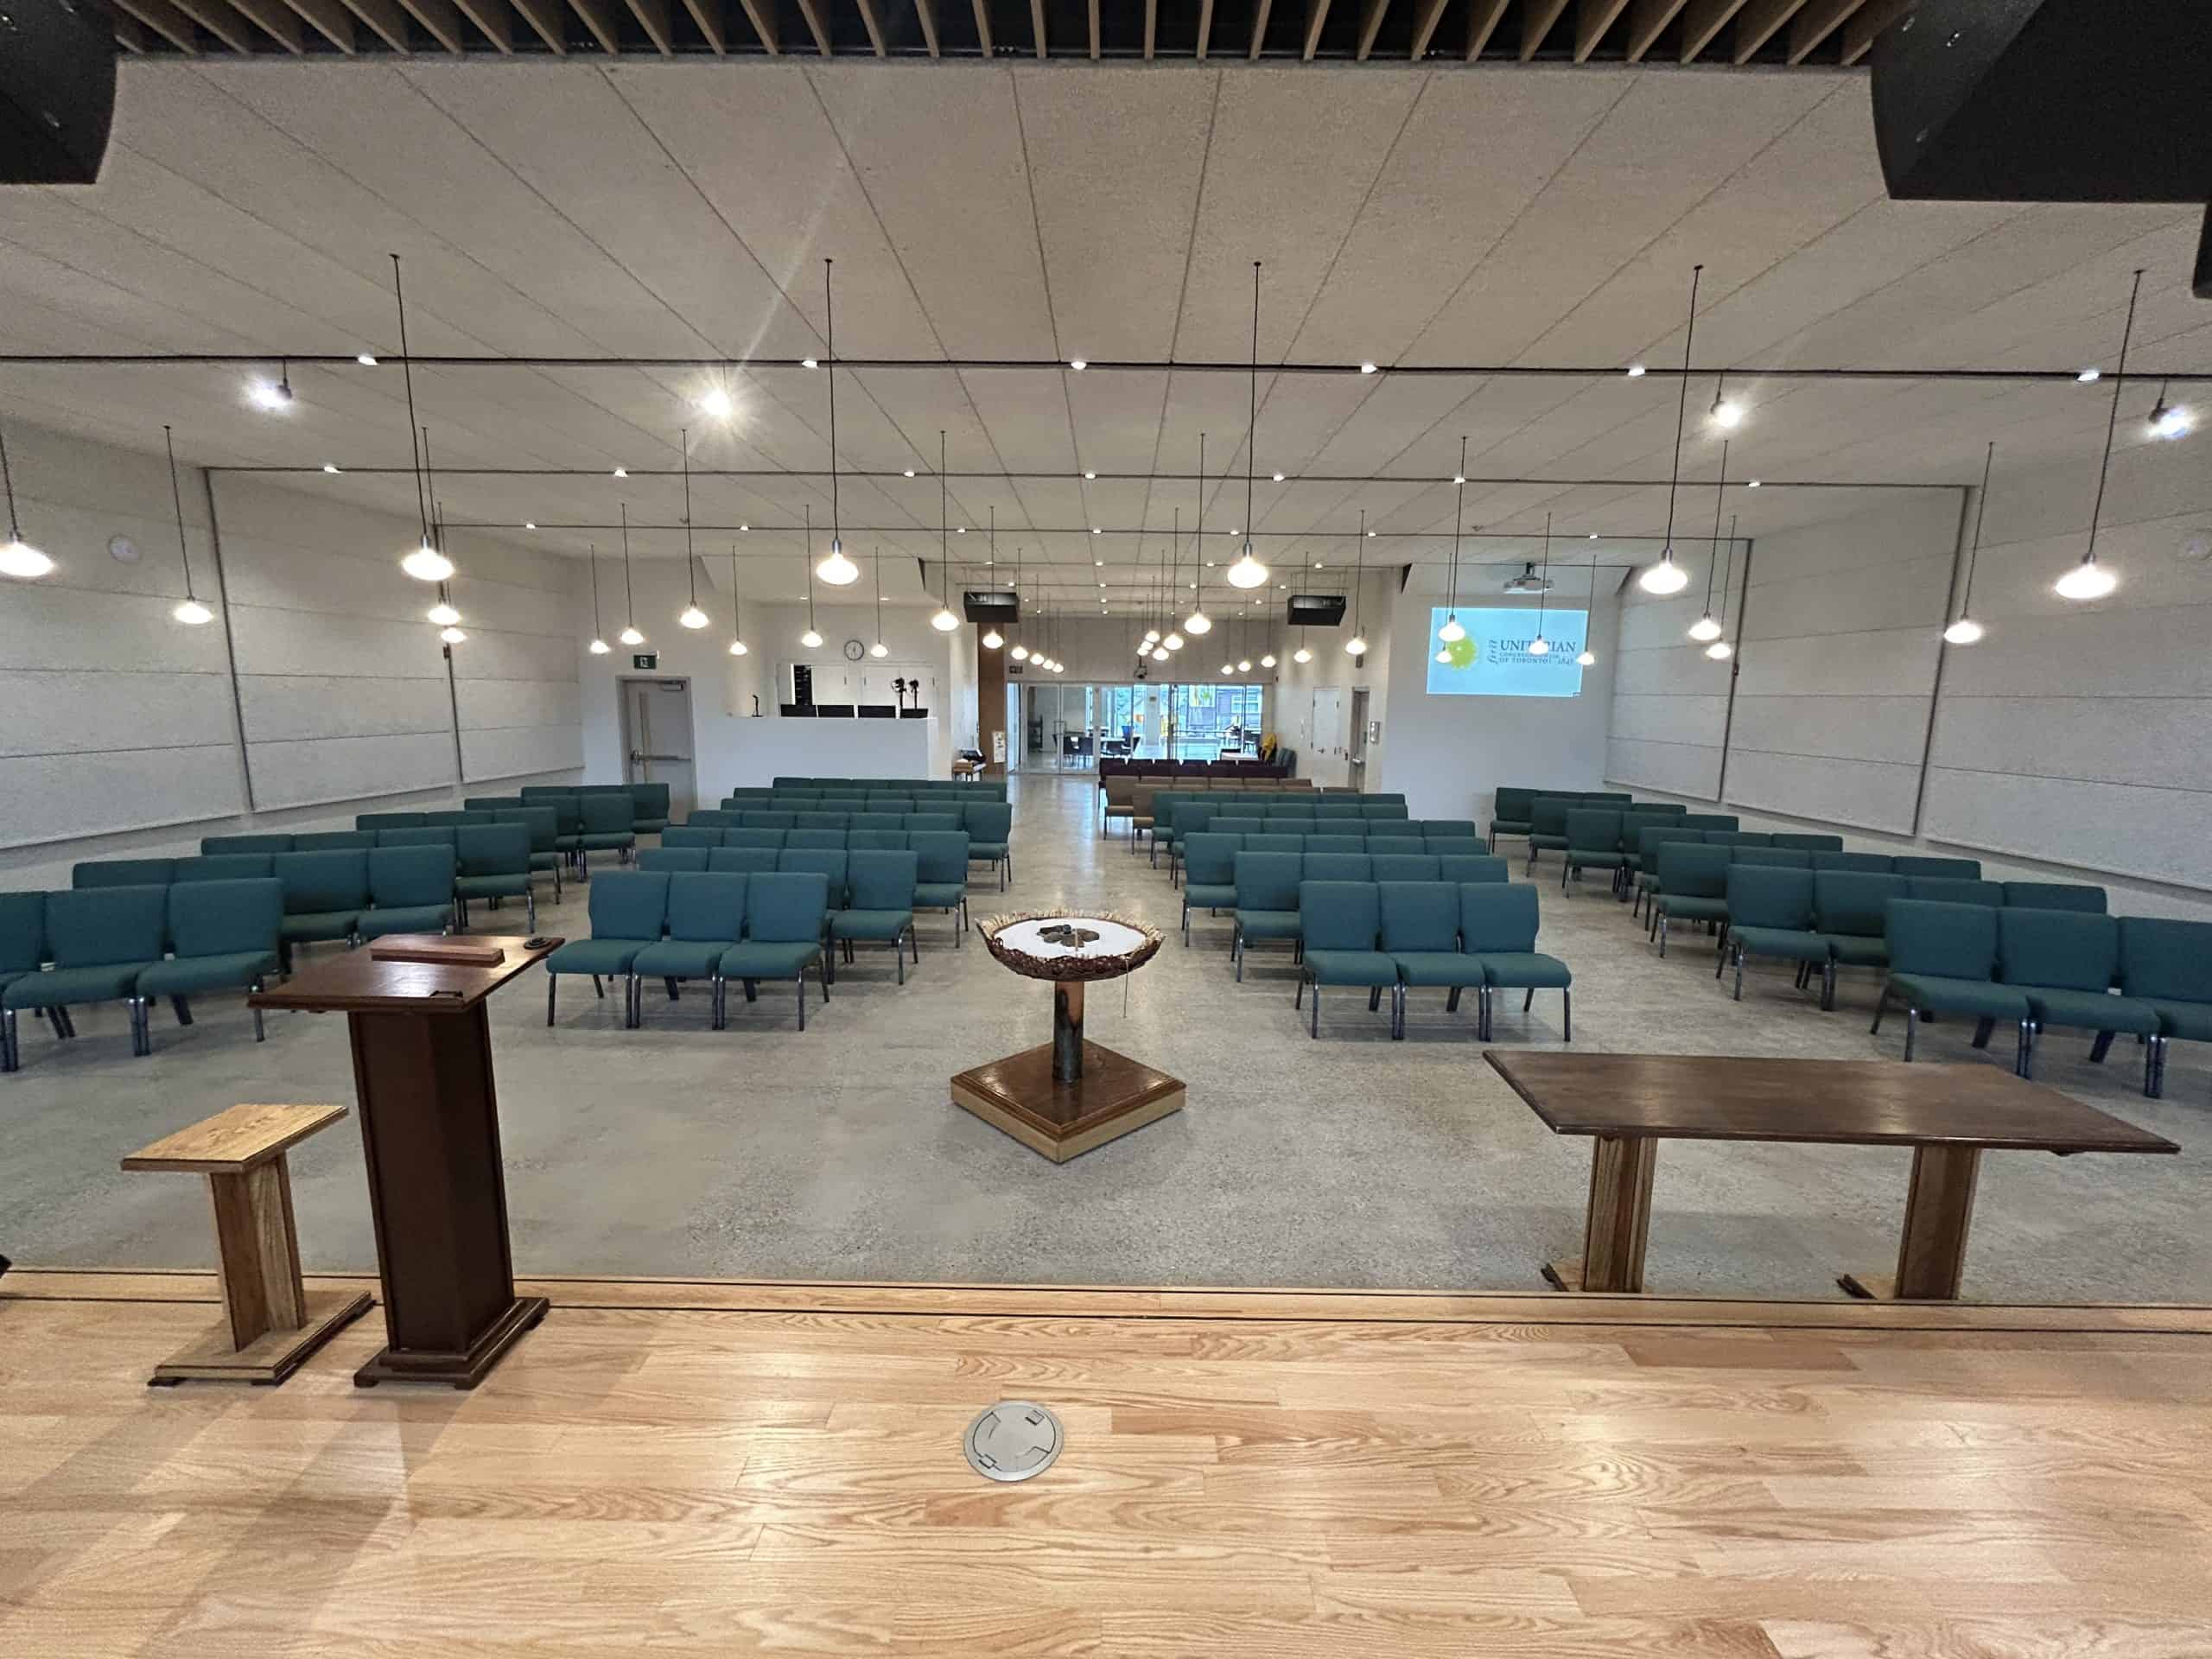
Sanctuary - Looking West from the chancel toward the Community Hall
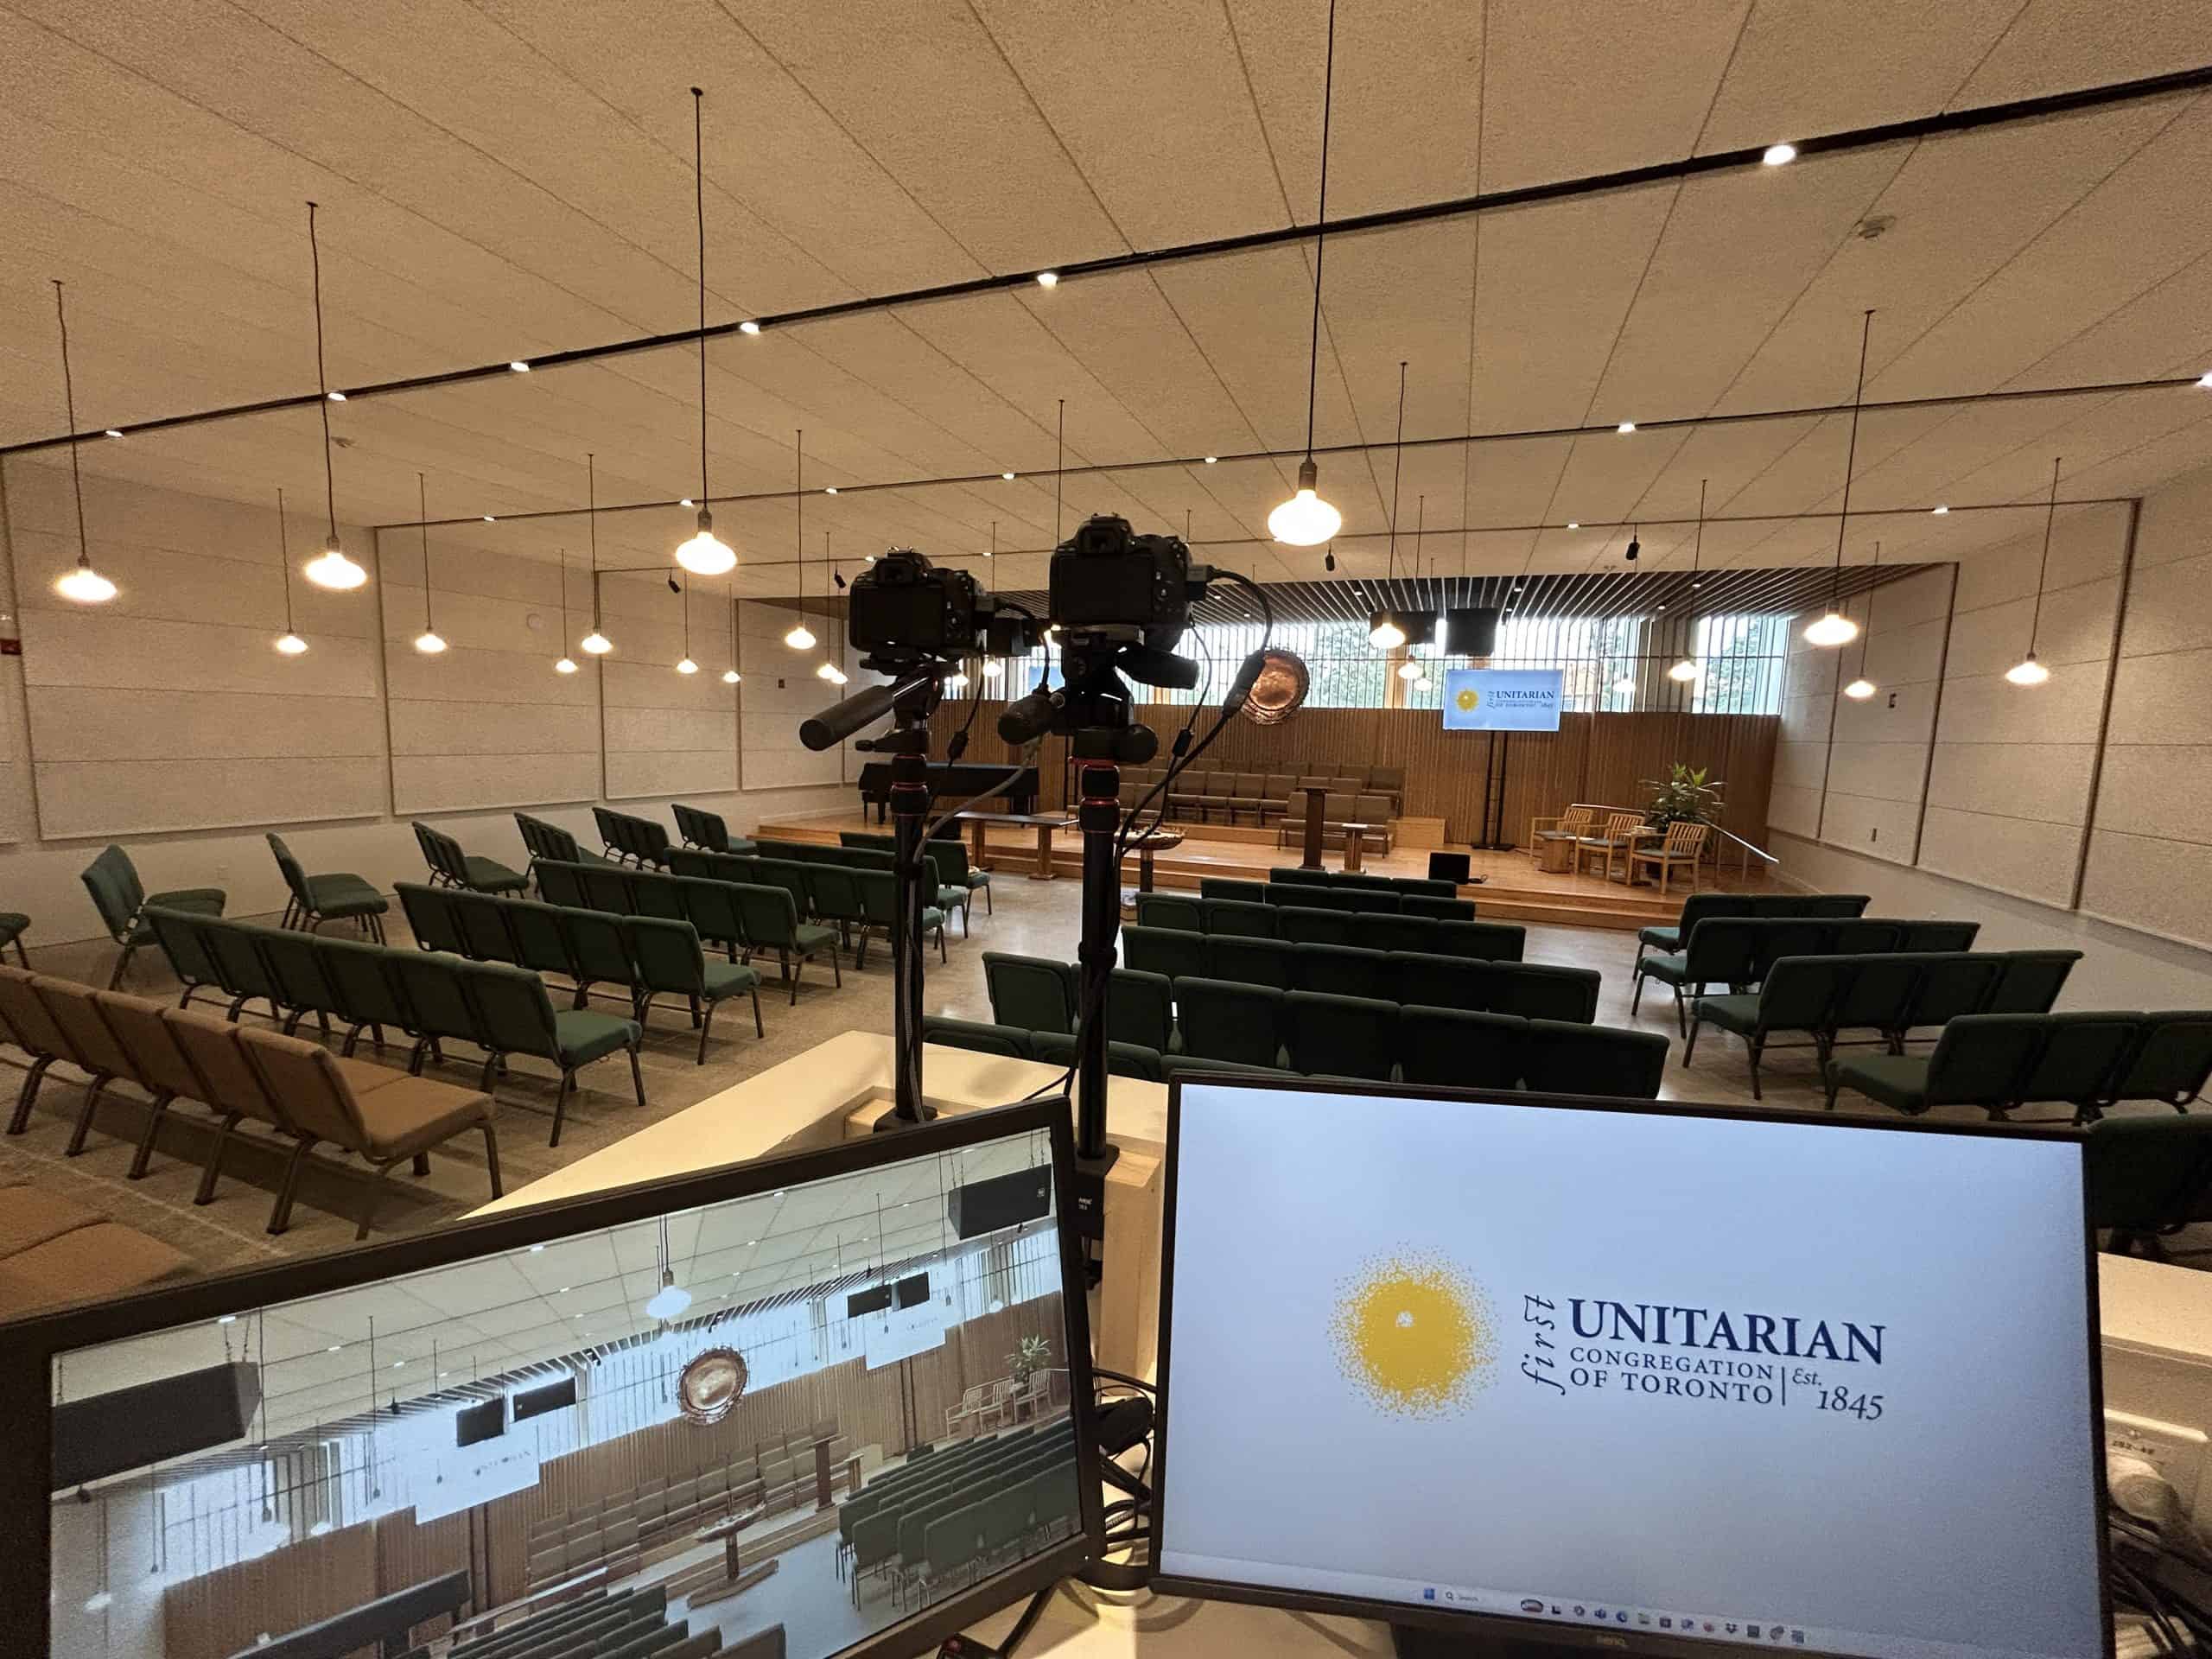
Video booth at the back of the Sanctuary; Looking East
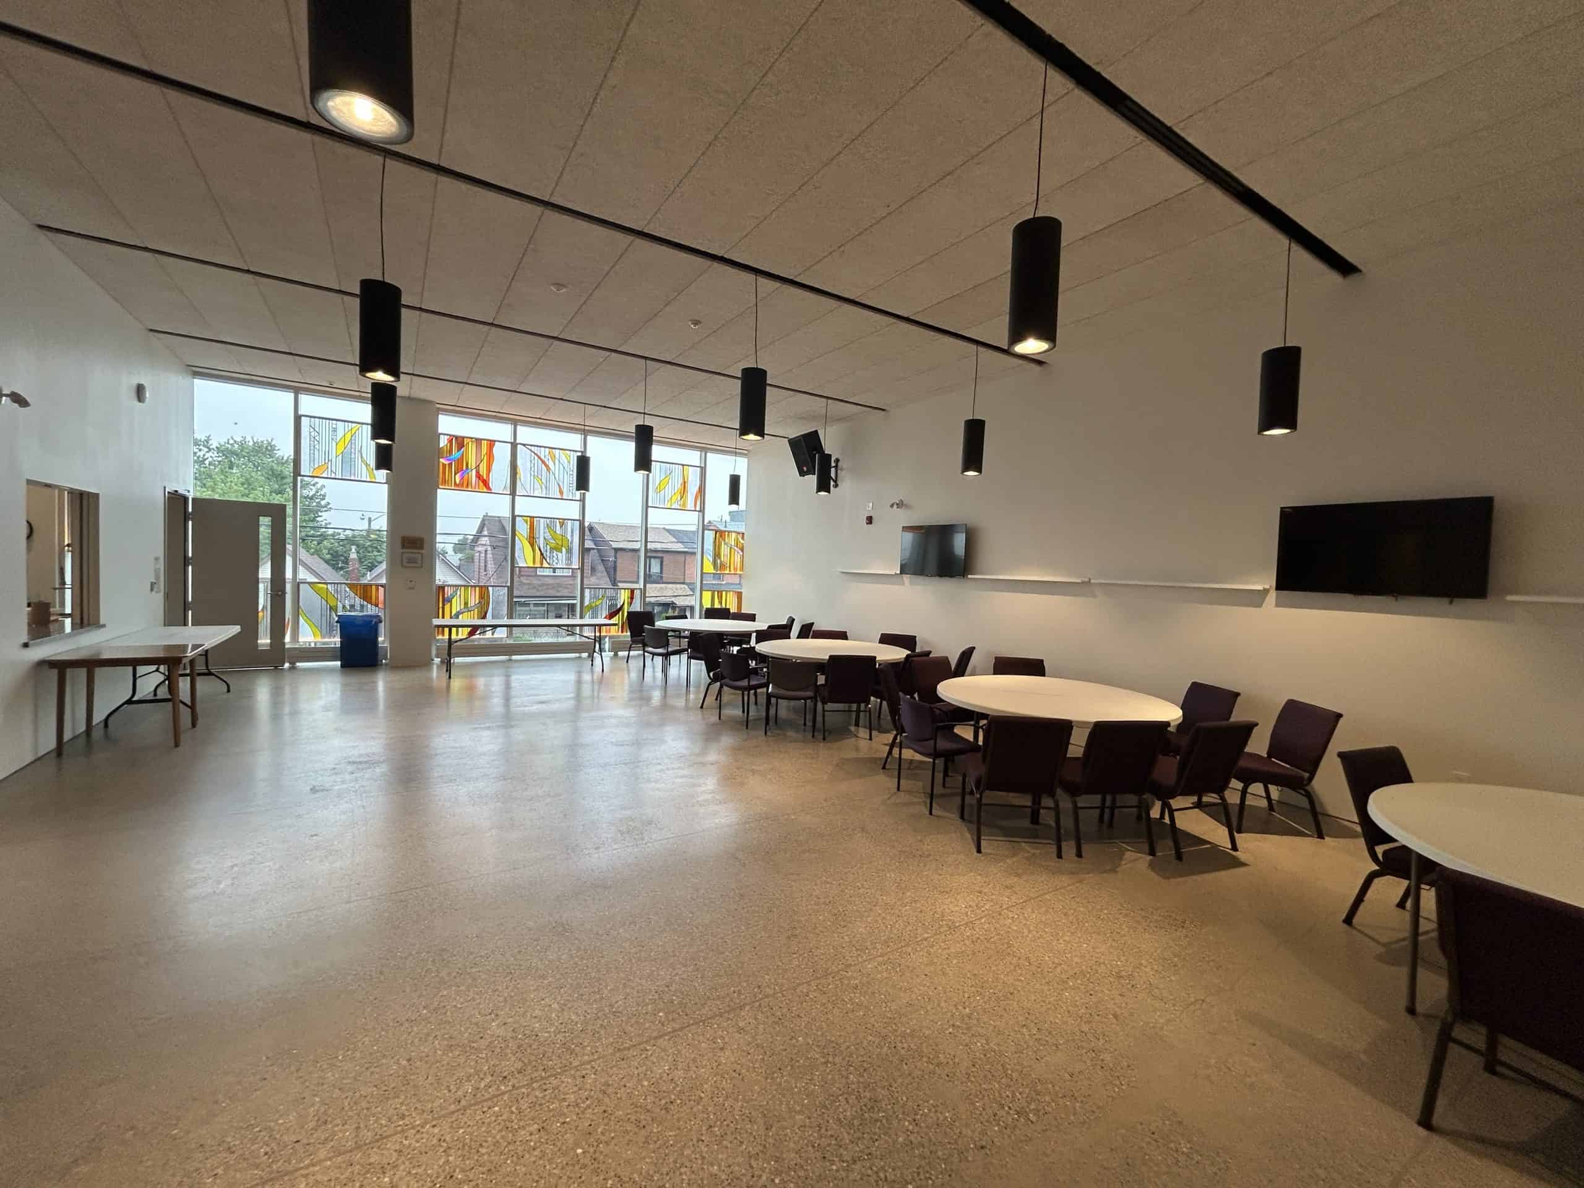
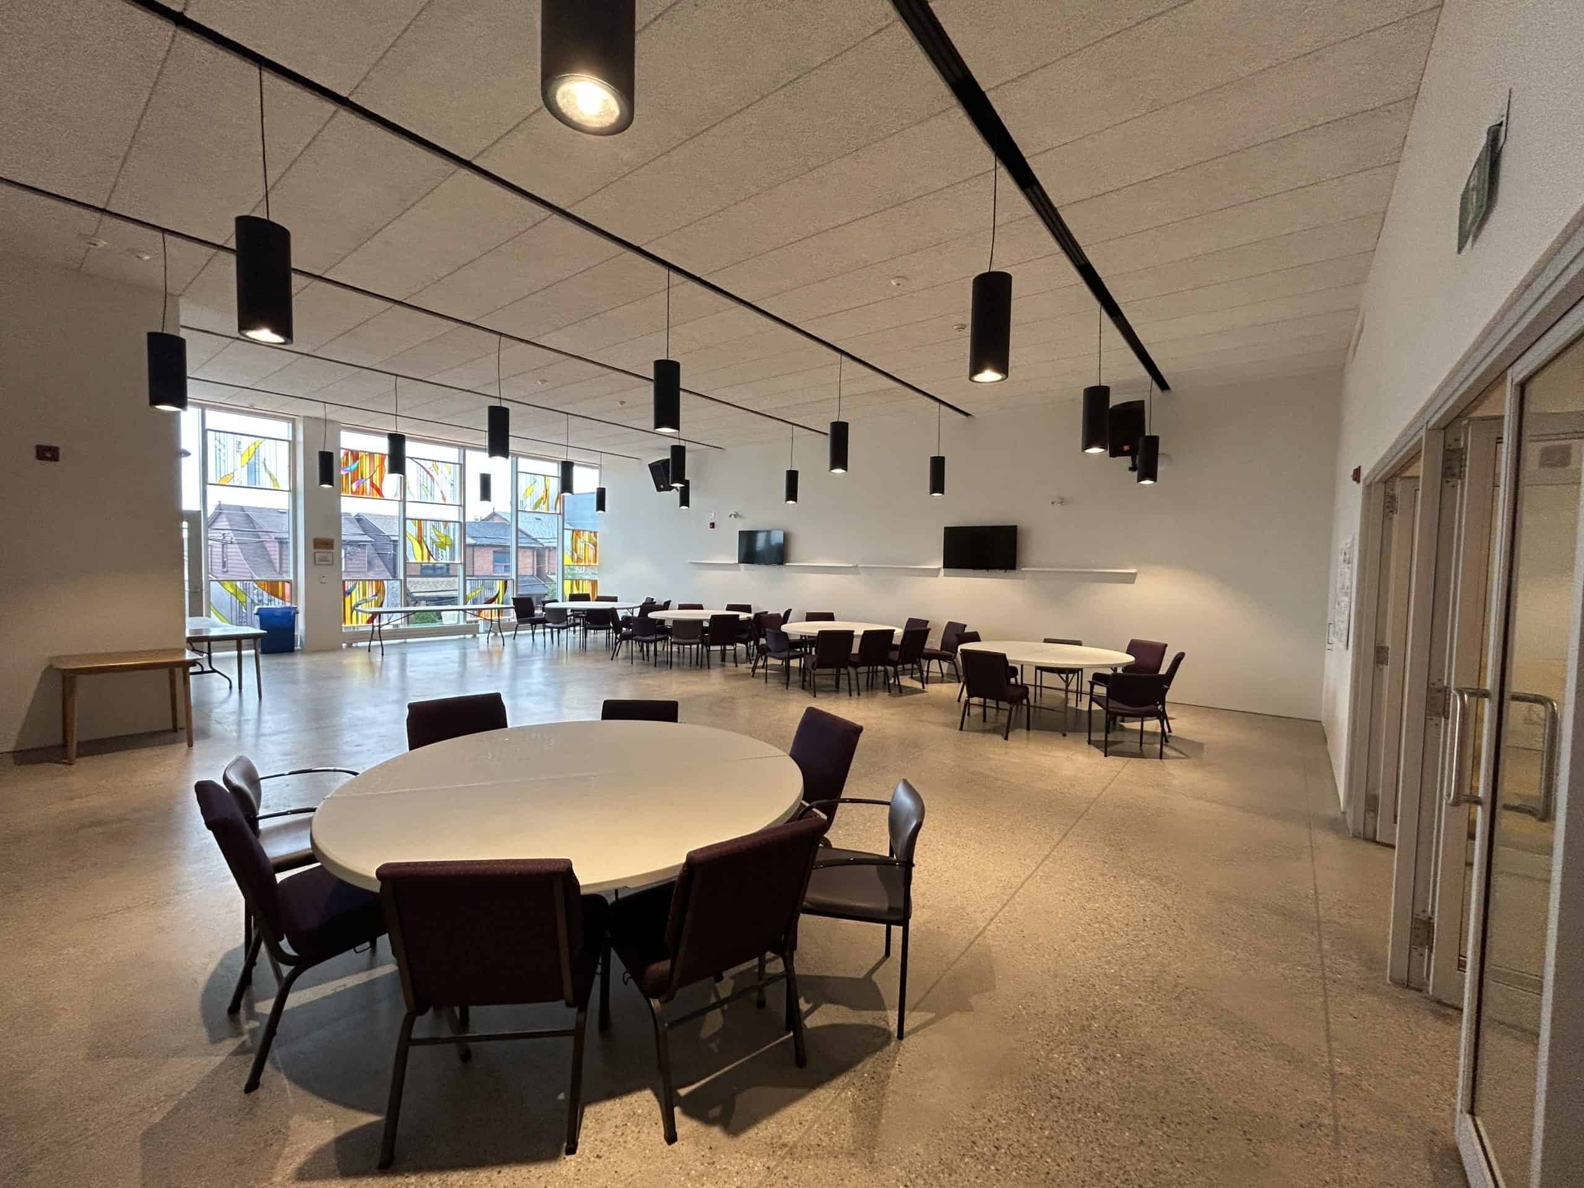
The Kitchen
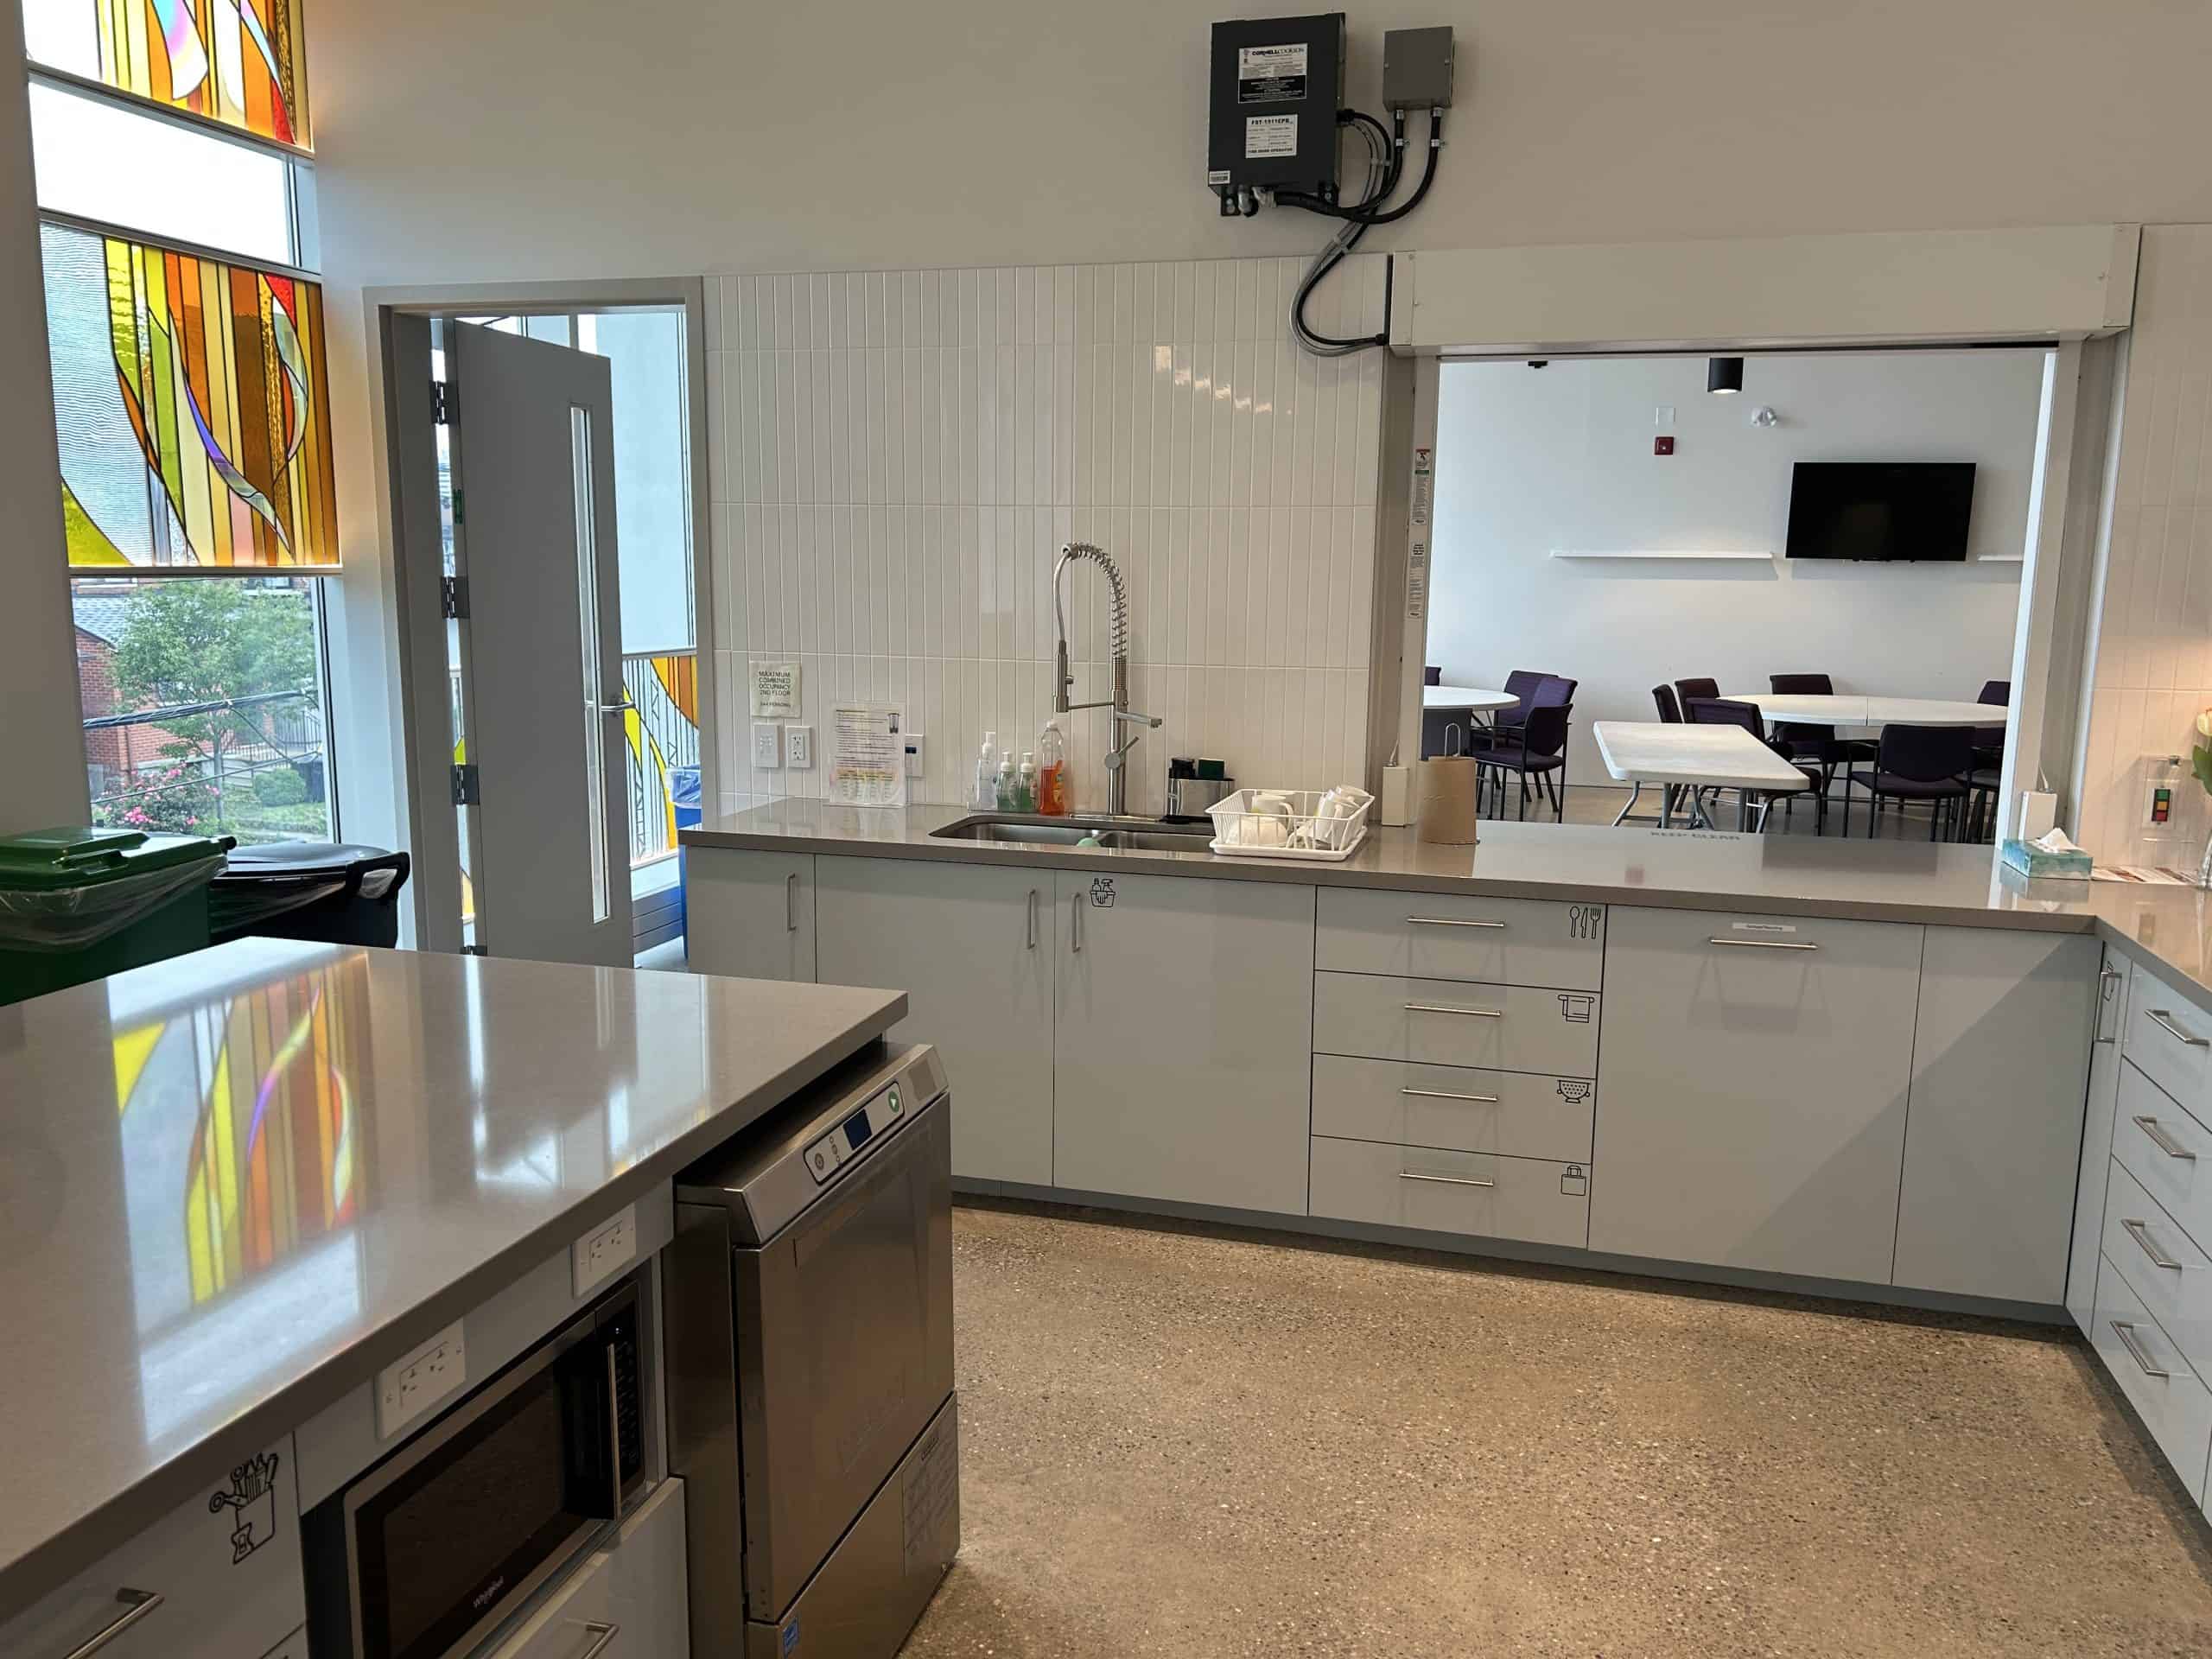
Kitchen - looking North into the Community Hall
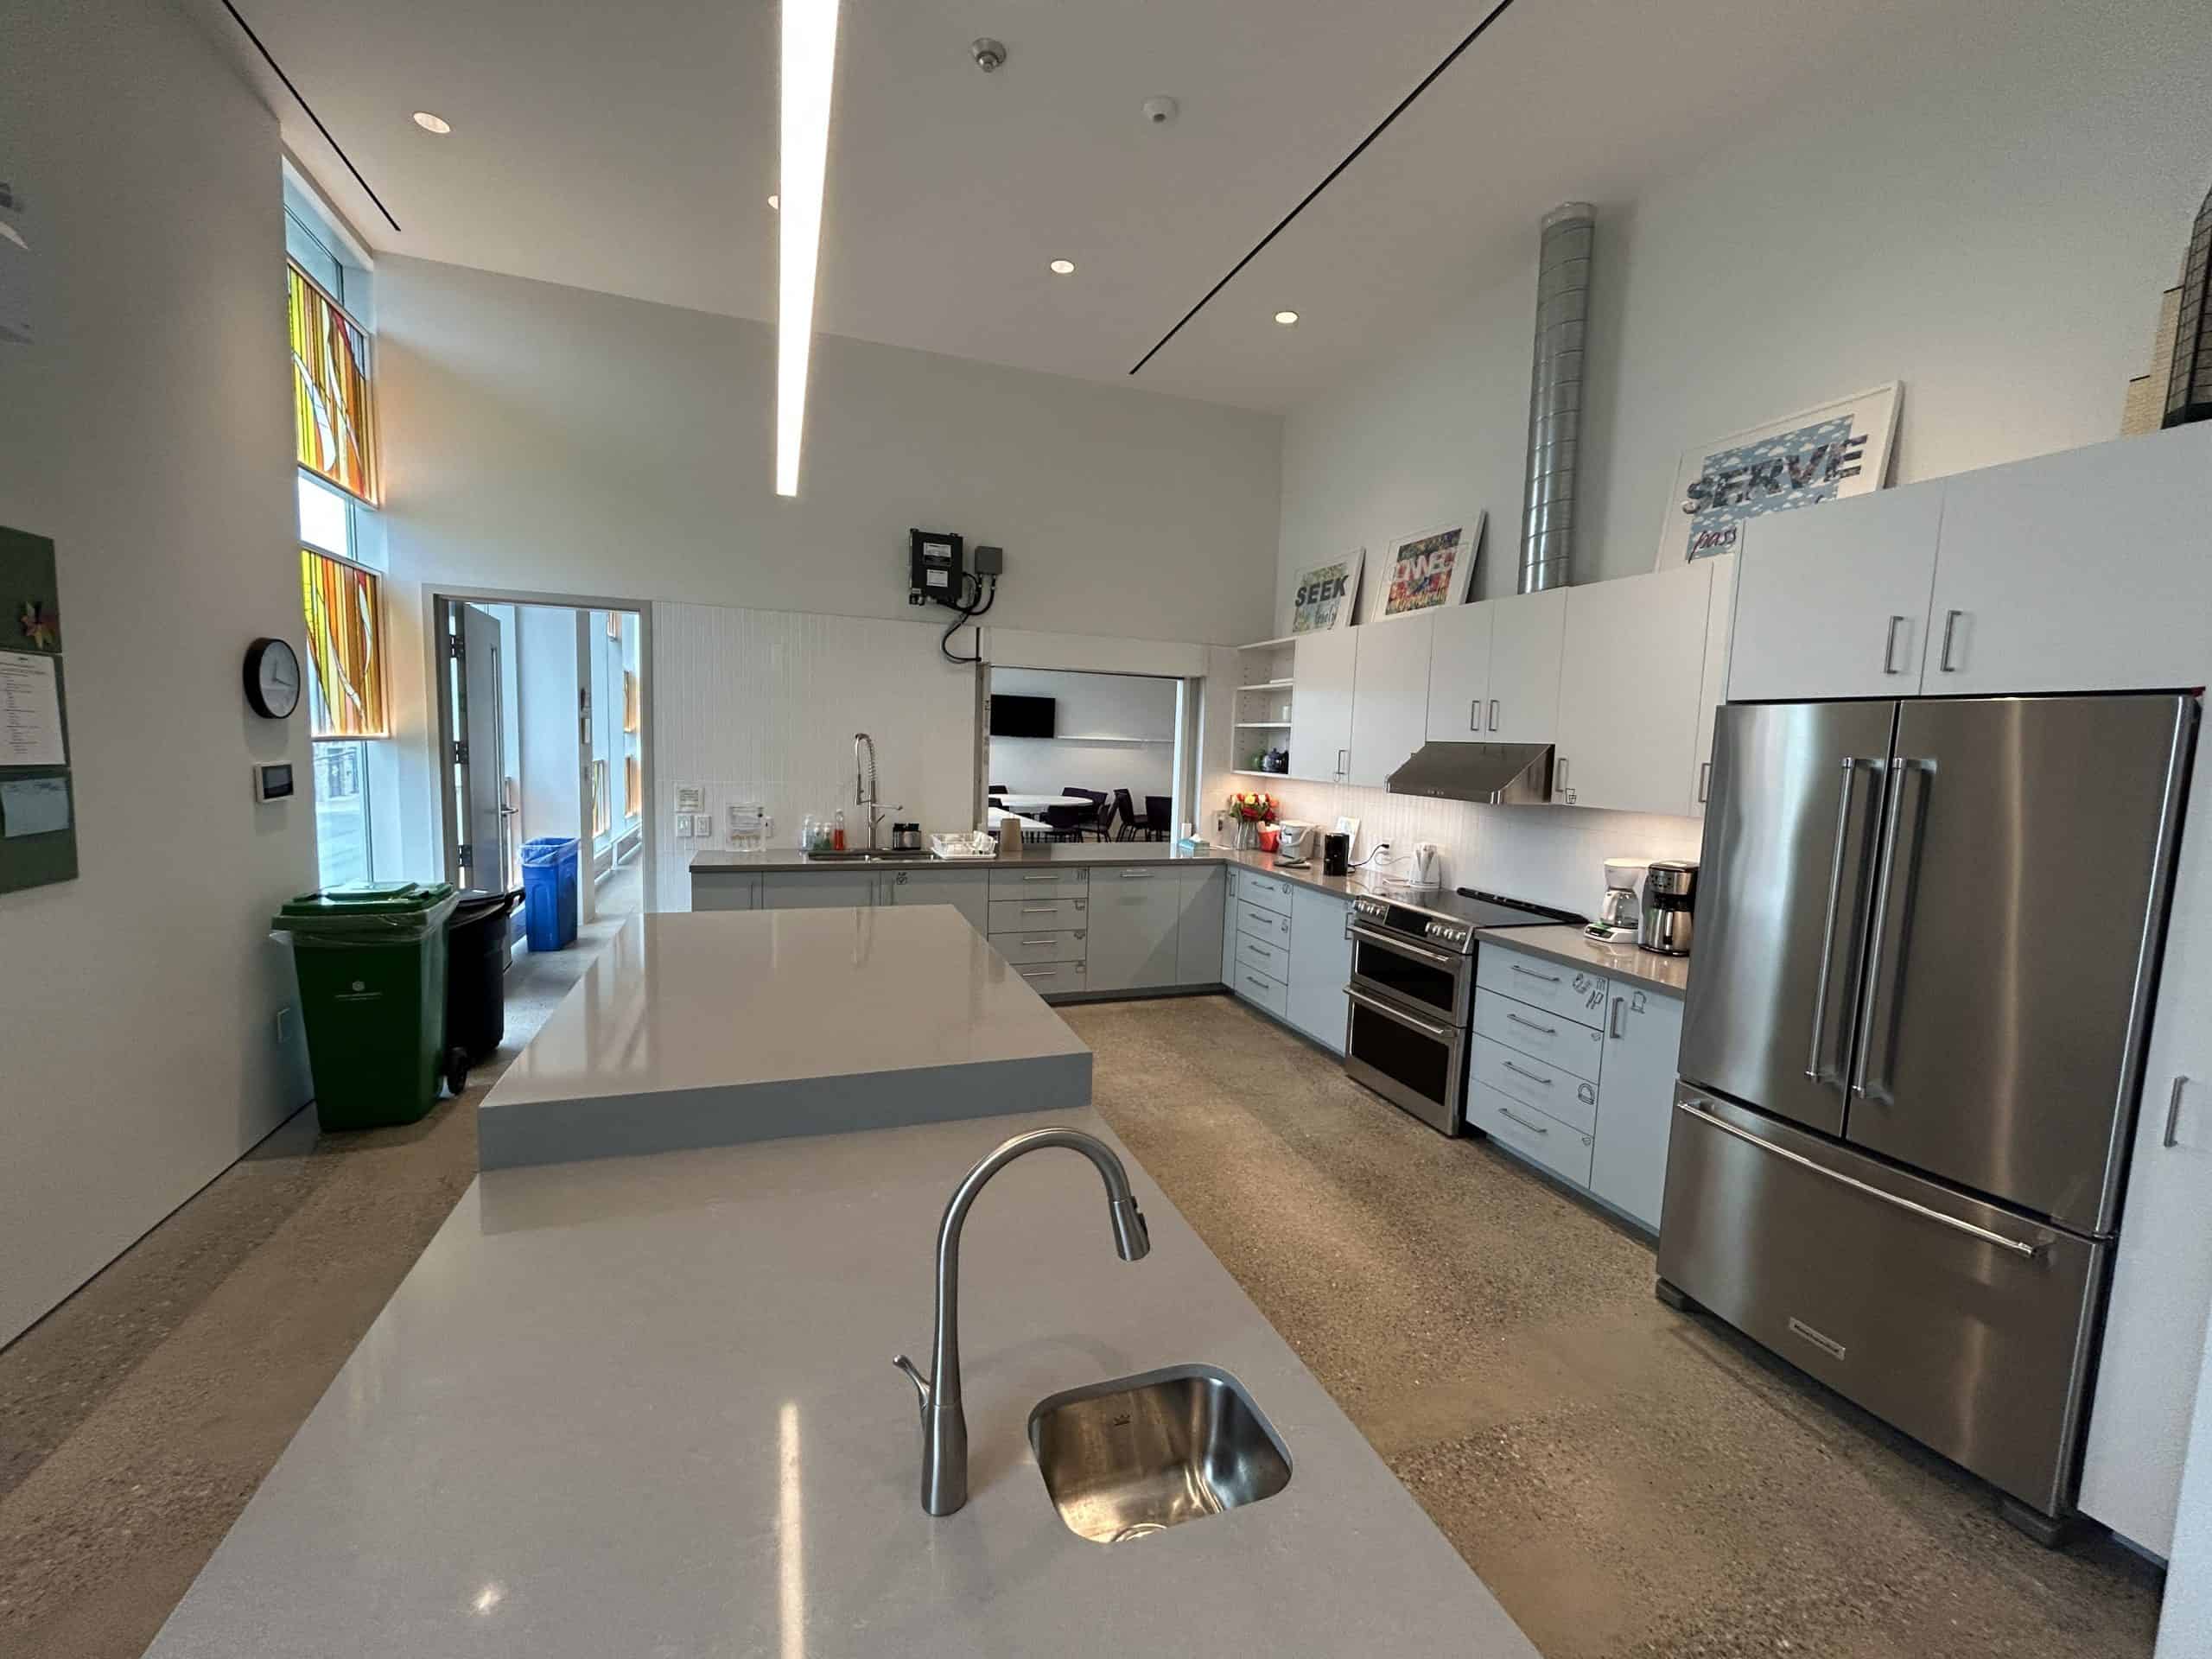
Kitchen - looking North into the Community Hall
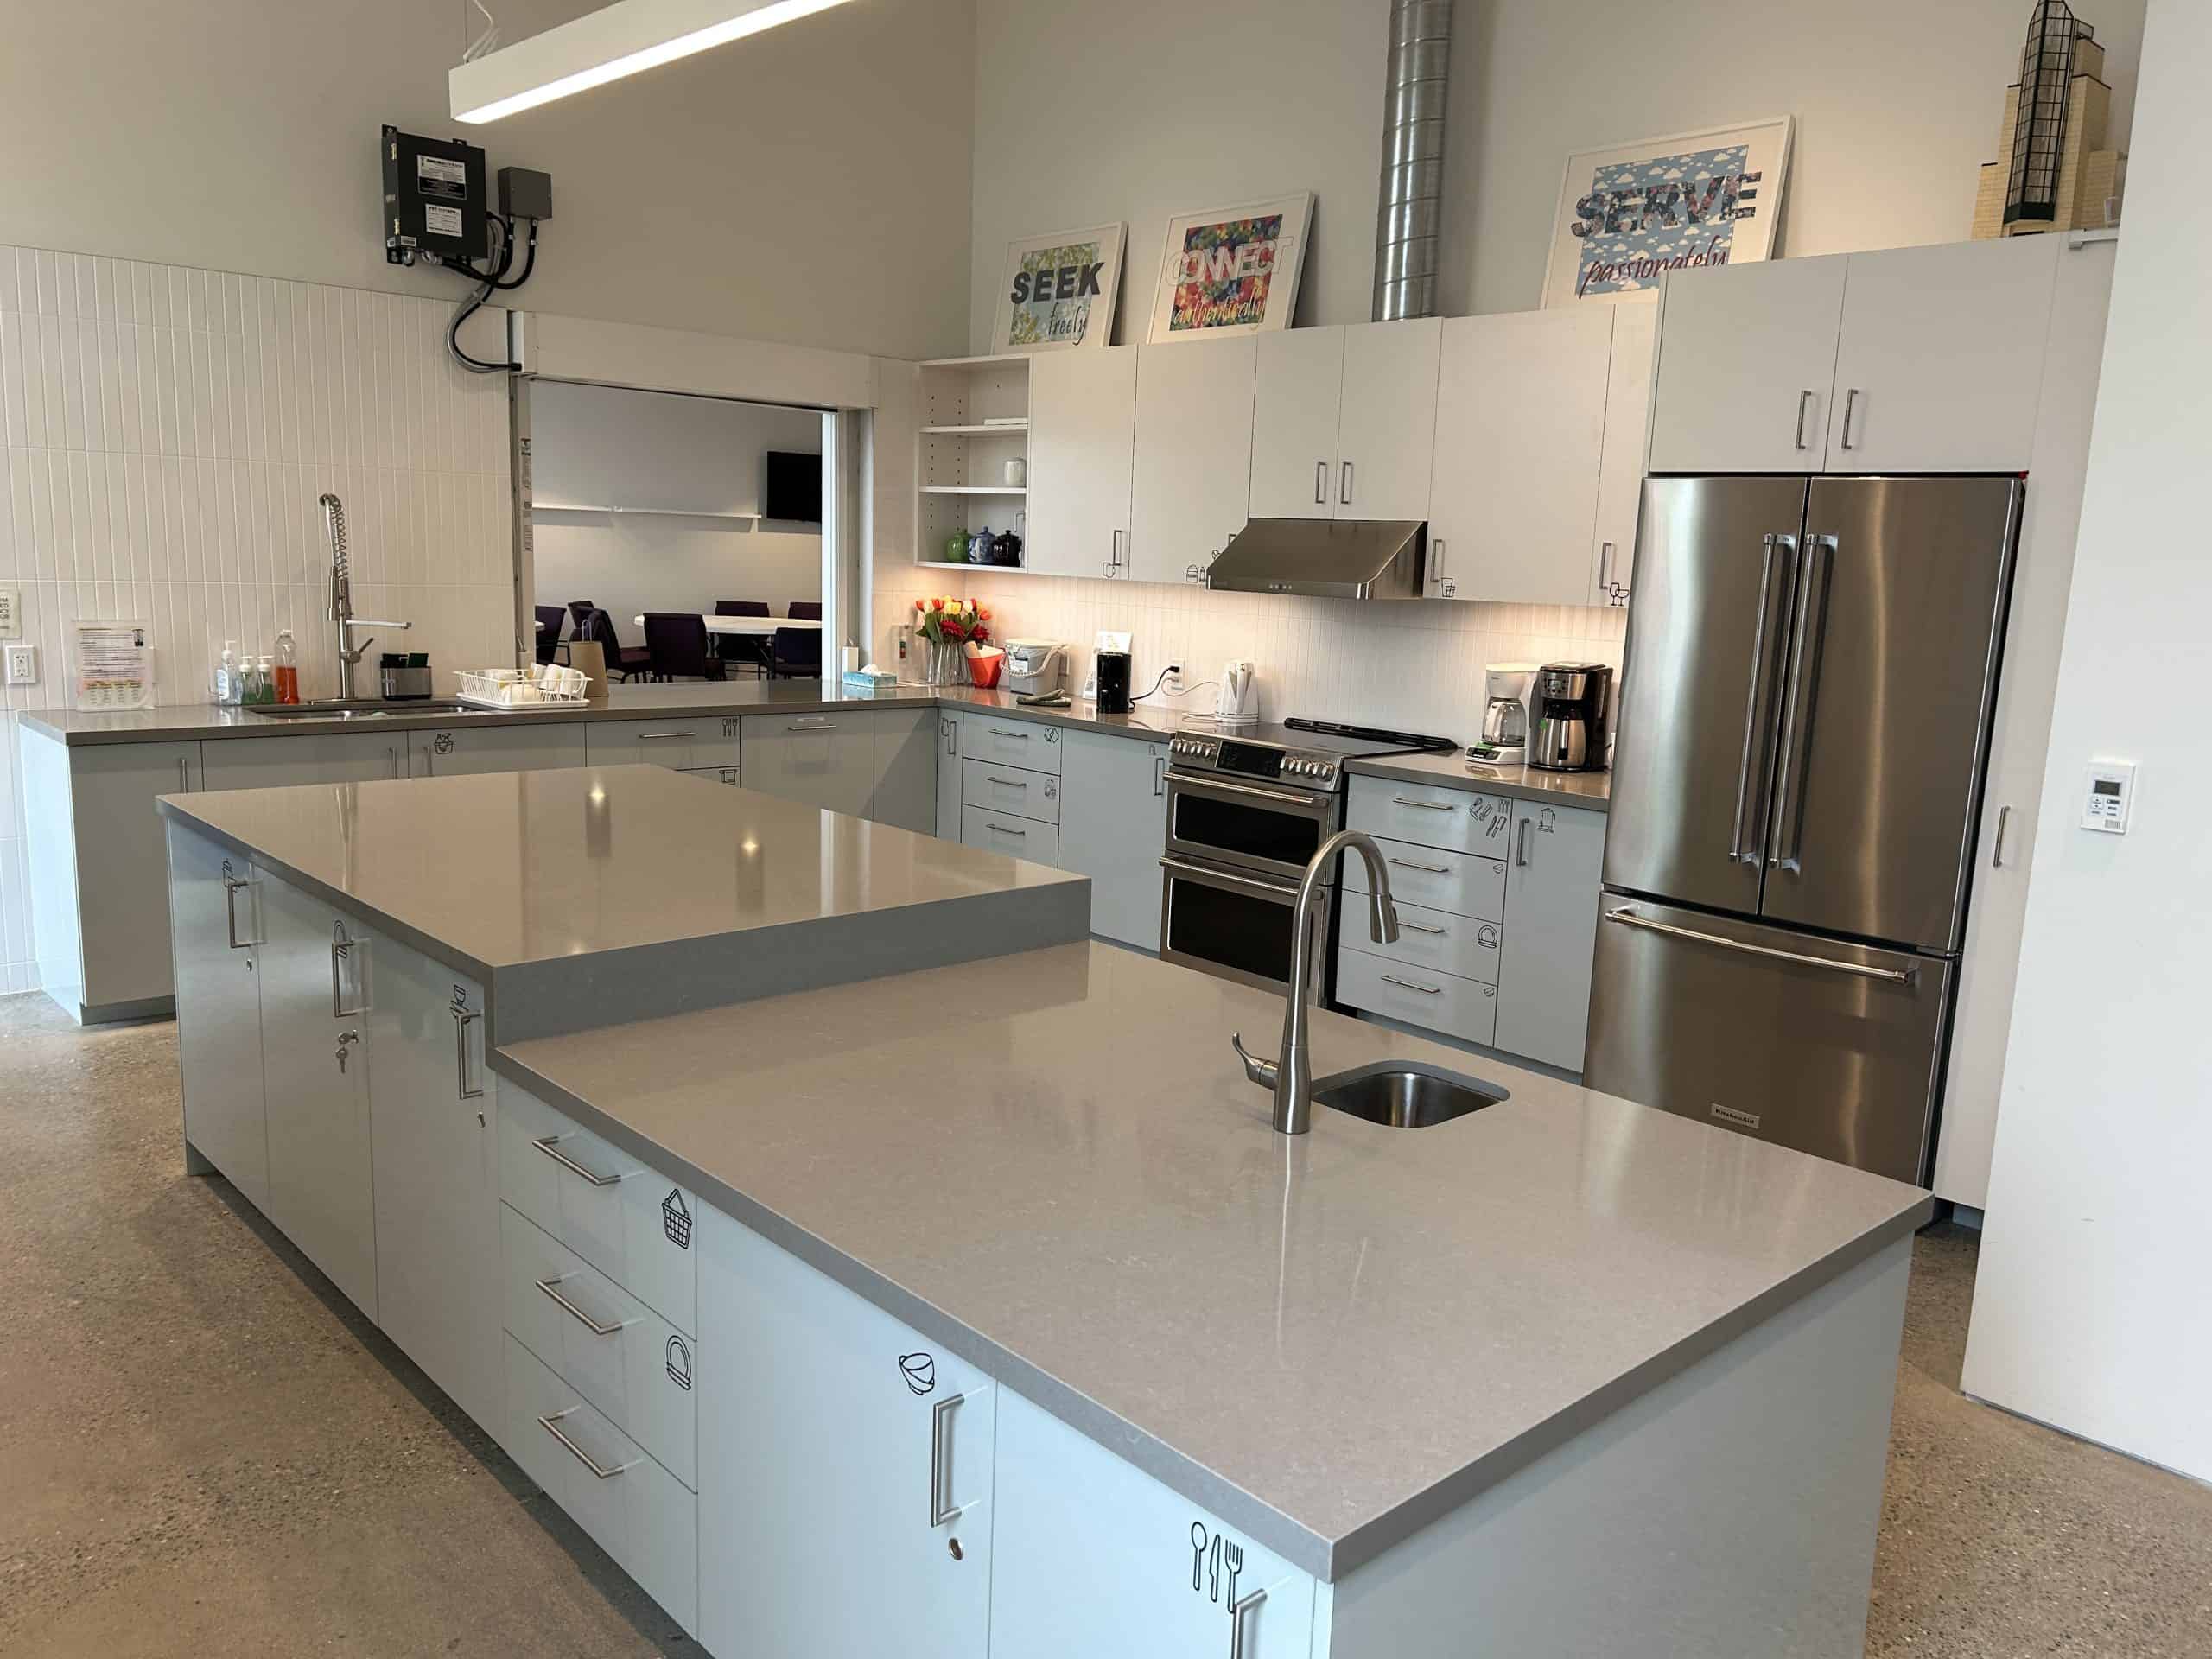
Kitchen - looking into the Community Hall; Door to the lobby is on the right (not shown)